


2211 Louisiana Ave #2211, New Orleans, LA, 70115
About This Home
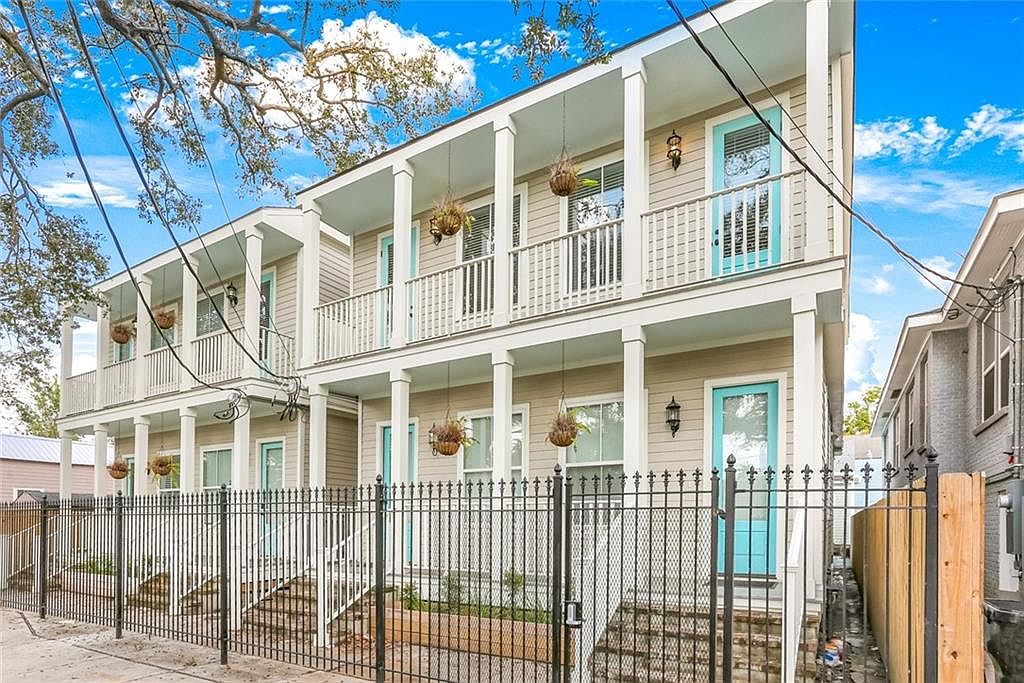
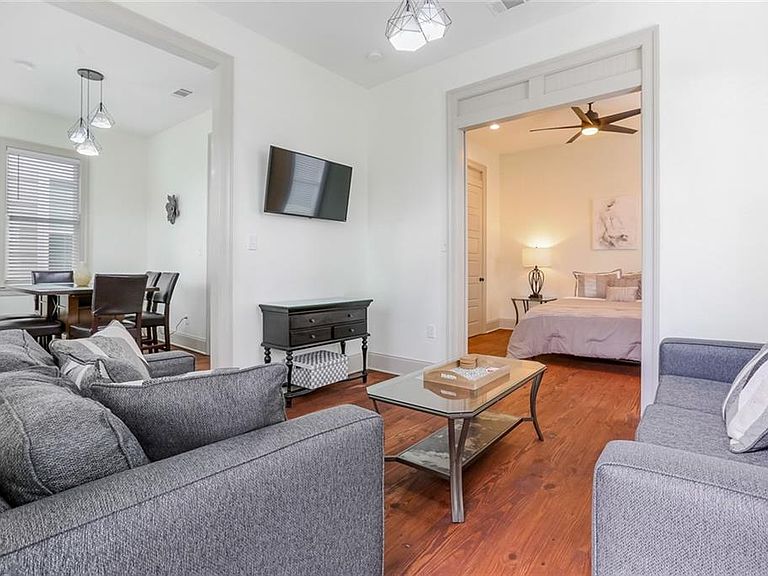
Beautiful, licensed income producing commercial short term rental condo in great location. You can keep it as a STR or owner occupy. One of six units in the development that includes a huge courtyard in the center. Gut renovation fall 2021 including roof replacement and the results are a stunning combination of modern finishes and old New Orleans charm. 3 bedrooms, one with ensuite full bath and full hall bath. Quartz counters in the kitchens & baths, hard wood floors and stainless steel kitchen appliances. Balconies in the front and rear of the condo. Iron fence in the front with keypad on gate and Ring doorbell for privacy. All appliances and window coverings remain, furniture is negotiable. Bookings and the housekeeping team remain with the property if you want to continue utilize it as a STR. This is a turnkey business or residential opportunity that you don't want to miss. 1031 exchanges are welcomed.
Getting Around
 Very Walkable
 Good Transit
 Very Bikeable
Schools
Construction
Condition
- Property condition: Excellent
- Year built: 1950
Materials
- Foundation: Raised
- Roof: Shingle
- Construction materials: HardiPlank Type
Type & Style
- Home type: Condo
- Architectural style: Traditional
- Property subType: Condominium
Interior
Appliances
- Appliances included: Dryer,Dishwasher,Disposal,Microwave,Oven,Range,Refrigerator,Washer
Bedroom
- Level: Second
- Dimensions: 14 x 12
Bedroom
- Level: Second
- Dimensions: 14 x 12
Bedrooms & Bathrooms
- Bedrooms: 3
- Bathrooms: 2
- Full bathrooms: 2
Dining Room
- Level: Second
- Dimensions: 12 x 10
Features
- Ceiling Fan(s),Carbon Monoxide Detector,Granite Counters,Stainless Steel Appliances
- Fireplace features: None
Heating & Cooling
- Heating features: Central
- Cooling features: Central Air,1 Unit
Interior Area
- Total structure area: 1,500
- Total interior livable area: 1,214 sqft
Living Room
- Level: Second
- Dimensions: 16 x 12
Master Bedroom
- Level: Second
- Dimensions: 18 x 14
Property
Details
- Parcel number: 614322040
- Special condition: None
Features
- Levels: Two
- Stories: 2
- Pool features: None
- Patio & porch: Oversized,Pavers,Balcony
- Exterior features: Balcony,Fence
Lot
- Features: City Lot
- Lot size dimensions: condo
Parking
- Parking features: None