


142 N 4275 W, Cedar City, UT, 84720
About This Home
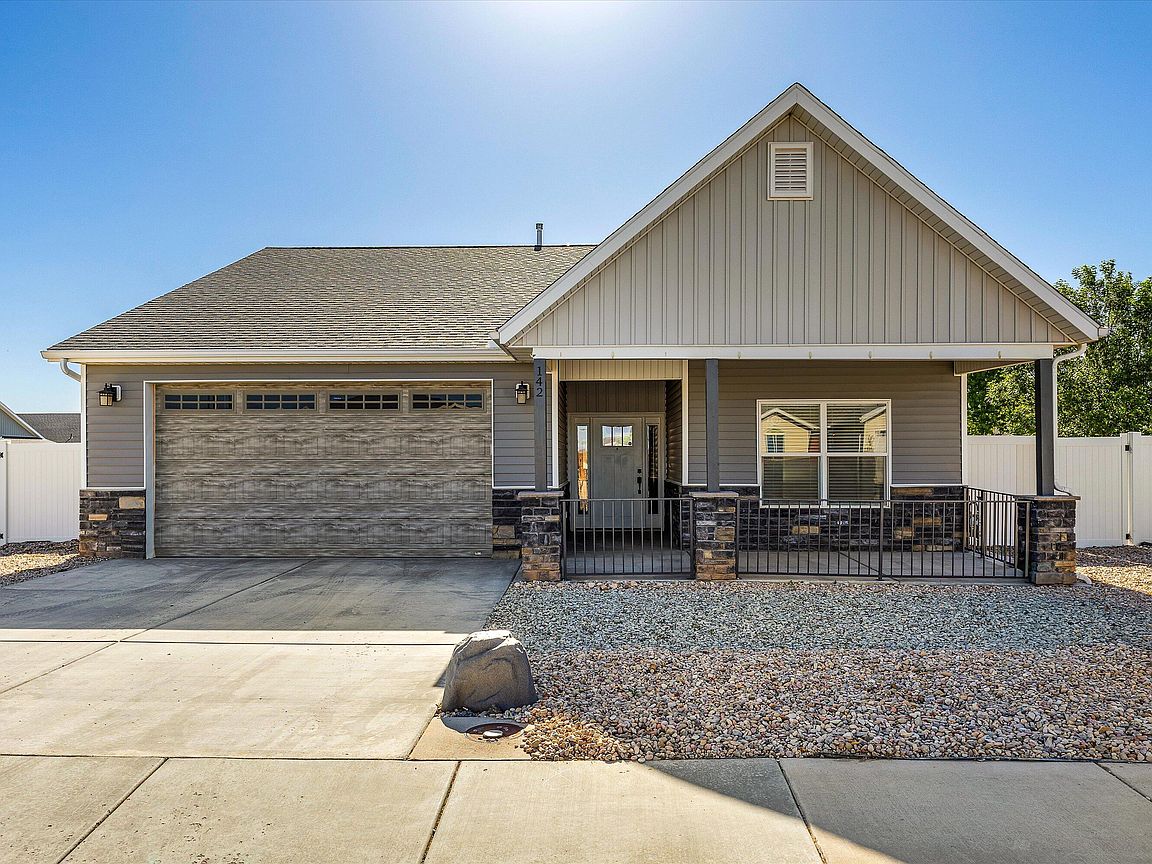
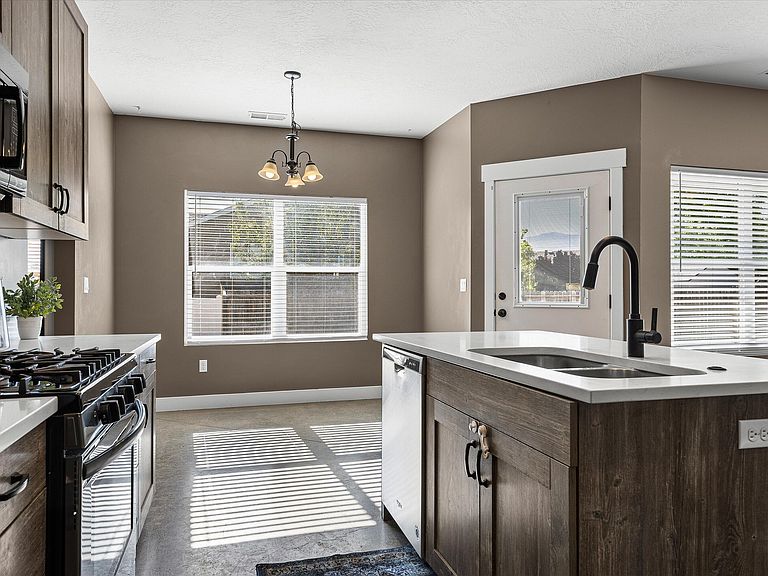
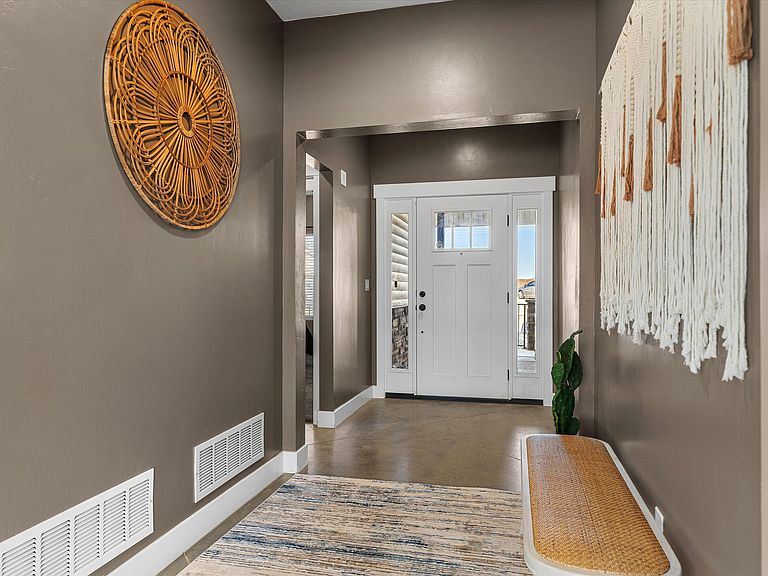
Beautifully maintained single-level home featuring an open floor plan, spacious kitchen, stained concrete floors, and a large primary suite with abundant storage. Situated on a desirable corner lot, the property offers a low-maintenance desert landscape designed for easy upkeep. The fenced backyard provides privacy with a covered patio, fire pit, and large storage shed. Ample parking includes side yard RV/ATV parking with double-gate access, plus additional RV/ATV parking both in front of and behind the secure gates, along with a dedicated RV dump. Conveniently located within walking distance of Iron Springs Elementary School, this home is also just minutes from Cedar City Regional Airport, the Cedar City Soccer Complex, and Three Peaks Recreation Area, with Brian Head Resort approximately 35 minutes away--offering year-round outdoor recreation while maintaining a comfortable neighborhood feel.
Getting Around
 Car-Dependent
 Very Limited Transit
 Somewhat Bikeable
Schools
Construction
Condition
- Property condition: Built & Standing
- Year built: 2021
Materials
- Foundation: Slab
- Roof: Asphalt
- Construction materials: Rock,Vinyl Siding
Type & Style
- Home type: SingleFamily
- Property subType: Single Family Residence
Interior
Bedroom2
- Level: Main
Bedroom3
- Level: Main
Bedrooms & Bathrooms
- Bedrooms: 3
- Bathrooms: 2
Family Room
- Level: Main
Features
- Finished area above ground: 1,360
Heating & Cooling
- Heating features: Natural Gas
- Cooling features: Central Air
Interior Area
- Total structure area: 1,360
- Total interior livable area: 1,360 sqft
Kitchen
- Level: Main
Master Bedroom
- Level: Main
Property
Details
- Parcel number: B180300210000
- Zoning description: Residential
Features
- Stories: 1
Lot
- Lot size: 10,018 sqft
- Features: Corner Lot,Curbs & Gutters,Level
Parking
- Total spaces: 2
- Parking features: Attached
- Has garage: Yes
- Attached garage spaces: 2
- Covered spaces: 2