



1008 Kamptown Dr #C, Saint Peters, MO, 63376
3beds
3baths
1,335sqft
$244,900
$183price/sqft
$1,742/moest. monthly cost
$69,680/yrincome needed
About This Home
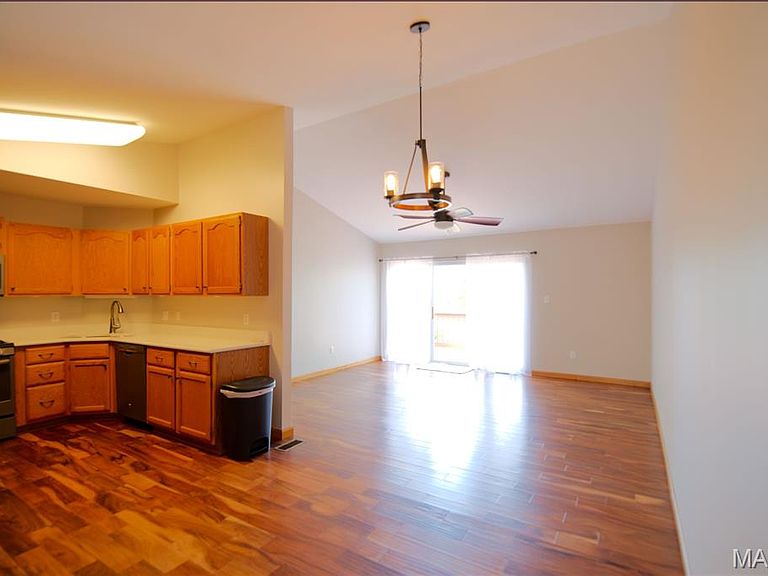
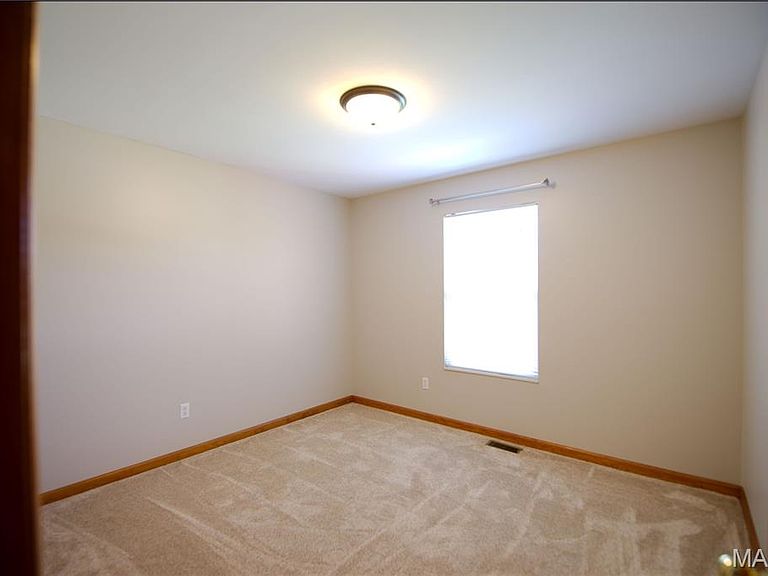
Great 2 plus Bedroom 3 full bath home featuring vaults, upgraded solid surface kitchen counters, sky lights, new carpeting in Primary bedroom, Fully remodeled Primary bathroom (updated 2nd & 3rd bathrooms). Entire unit freshly painted. 2 car garage. Deck (newly stained) and lower level patio. New gas hot water heater. Short walk to shopping, volleyball, and restaurant's. Fast access to highway 70. HOA is $234 monthly! Come take a look.
Getting Around
70
 Somewhat Walkable
0
 Very Limited Transit
50
 Bikeable
Schools
--
9/10
8/10
Construction
Condition
- Year built: 1995
Materials
- Construction materials: Brick Veneer,Vinyl Siding
Type & Style
- Home type: Condo
- Architectural style: Split Level
- Property subType: Condominium
Interior
Appliances
- Appliances included: Dishwasher,Disposal,Microwave,Free-Standing Gas Range,Refrigerator,Washer,Washer/Dryer,Gas Water Heater
- Laundry features: Electric Dryer Hookup,In Hall,Lower Level
Basement
- Basement: Concrete,Finished,Sleeping Area,Walk-Out Access
Bedroom
- Features: Floor Covering: Carpeting
- Level: Main
- Area: 195
- Dimensions: 15x13
Bedroom2
- Features: Floor Covering: Carpeting
- Level: Main
- Area: 121
- Dimensions: 11x11
Bedrooms & Bathrooms
- Bedrooms: 3
- Bathrooms: 3
- Full bathrooms: 3
- Main level bathrooms: 2
- Main level bedrooms: 2
Dining Room
- Features: Floor Covering: Wood Veneer
- Level: Main
- Area: 100
- Dimensions: 10x10
Family Room
- Features: Floor Covering: Laminate
- Level: Lower
- Area: 255
- Dimensions: 17x15
Features
- Ceiling Fan(s),Double Vanity,Entrance Foyer,Kitchen/Dining Room Combo,Open Floorplan,Vaulted Ceiling(s),Walk-In Closet(s)
- Finished area below ground: 285
- Finished area above ground: 1,050
Great Room
- Features: Floor Covering: Wood Veneer
- Level: Main
- Area: 224
- Dimensions: 16x14
Heating & Cooling
- Heating features: Forced Air,Natural Gas
- Cooling features: Ceiling Fan(s),Central Air,Electric
Interior Area
- Total structure area: 1,335
- Total interior livable area: 1,335 sqft
Kitchen
- Features: Floor Covering: Wood Veneer
- Level: Main
- Area: 81
- Dimensions: 9x9
Property
Details
- Parcel number: 20111720726000C.0000000
- Attached to another structure: Yes
- Special condition: Standard
Features
- Levels: Two
- Patio & porch: Deck,Patio
Lot
- Lot size: 2,069 sqft
- Features: Rectangular Lot
Parking
- Total spaces: 2
- Parking features: Garage - Attached
- Has garage: Yes
- Attached garage spaces: 2
- Covered spaces: 2