



10132 S Keeler Ave, Oak Lawn, IL, 60453
About This Home
Experience luxury living in this stunning, meticulously maintained 2,600 sq. ft. newer construction home that's truly move-in ready! Designed with today's lifestyle in mind, this spacious open-concept floor plan features 4 generously sized bedrooms and 3 full bathrooms. The impressive family room showcases a beautiful fireplace and opens seamlessly to a gorgeous white chef's kitchen complete with quartz countertops, custom cabinetry, stainless steel appliances, and an oversized island perfect for entertaining. Rich hardwood flooring extends throughout the main level and into portions of the second floor, complemented by custom doors, trim, and exceptional craftsmanship throughout. Step outside to enjoy the fully fenced backyard featuring a maintenance-free patio, creating the perfect space for relaxing or hosting family and friends. Every detail of this exceptional home has been thoughtfully designed, offering the perfect blend of style, comfort, and functionality. Don't miss your opportunity to own this remarkable home!
Getting Around
 Car-Dependent
 Some Transit
 Somewhat Bikeable
Schools
Construction
Condition
- Year built: 2020
Materials
- Foundation: Concrete Perimeter
- Roof: Asphalt
- Construction materials: Vinyl Siding,Brick,Stone
Type & Style
- Home type: SingleFamily
- Architectural style: Bi-Level
- Property subType: Single Family Residence
Interior
Appliances
- Laundry features: Gas Dryer Hookup,Sink
Basement
- Has basement: Yes
- Basement: Finished,Crawl Space,Storage Space,Partial
Bedroom2
- Features: Flooring (Carpet)
- Level: Second
- Area: 154
- Dimensions: 11X14
Bedroom3
- Features: Flooring (Carpet)
- Level: Second
- Area: 121
- Dimensions: 11X11
Bedroom4
- Features: Flooring (Vinyl)
- Level: Lower
- Area: 132
- Dimensions: 11X12
Bedrooms & Bathrooms
- Bedrooms: 4
- Bathrooms: 3
- Full bathrooms: 3
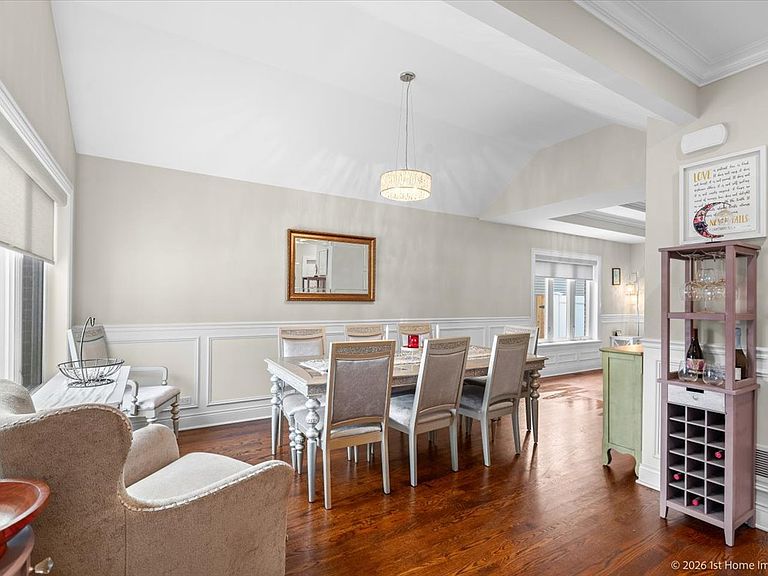
Dining Room
- Features: Flooring (Hardwood)
- Level: Main
- Area: 180
- Dimensions: 12X15
Family Room
- Features: Flooring (Vinyl)
- Level: Lower
- Area: 476
- Dimensions: 17X28
Features
- Cathedral Ceiling(s),Open Floorplan
- Window features: Skylight(s)
- Flooring: Hardwood
- Number of fireplaces: 1
- Fireplace features: Electric,Heatilator,Family Room
- Fireplace: Yes
- Attic: Full,Unfinished
Heating & Cooling
- Heating features: Natural Gas,Electric,Forced Air
- Cooling features: Central Air
Interior Area
- Total structure area: 0
- Total interior livable area: 2,600 sqft
Kitchen
- Features: Kitchen (Island,Pantry-Closet,Granite Counters,Updated Kitchen),Flooring (Hardwood)
- Level: Main
- Area: 360
- Dimensions: 15X24
Laundry
- Features: Flooring (Porcelain Tile)
- Level: Lower
- Area: 80
- Dimensions: 8X10
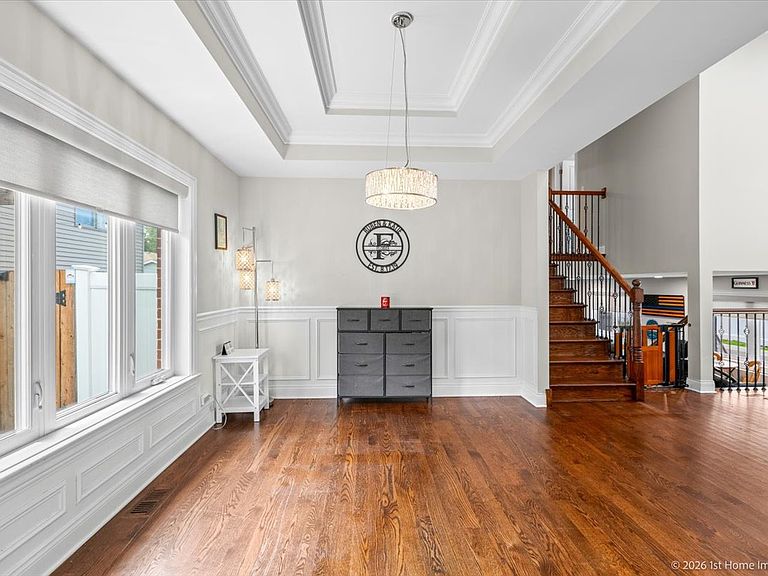
Living Room
- Features: Flooring (Hardwood)
- Level: Main
- Area: 216
- Dimensions: 12X18
Master Bedroom
- Features: Flooring (Hardwood),Bathroom (Full,Double Sink,Whirlpool)
- Level: Second
- Area: 210
- Dimensions: 14X15
Property
Accessibility
- Accessibility features: No Disability Access
Details
- Parcel number: 24104110570000
- Special condition: None
Features
- Levels: Bi-Level
- Patio & porch: Patio
- Fencing: Fenced
Lot
- Lot size: 5,505 sqft
- Lot size dimensions: 45X122.42
Parking
- Total spaces: 4
- Parking features: Concrete,Garage Door Opener,Garage,Yes,Garage Owned,Attached,Off Street,Driveway,Owned
- Has garage: Yes
- Attached garage spaces: 2
- Covered spaces: 2
- Has uncovered spaces: Yes