



1743 Butler Ave, Los Angeles, CA, 90025
About This Home
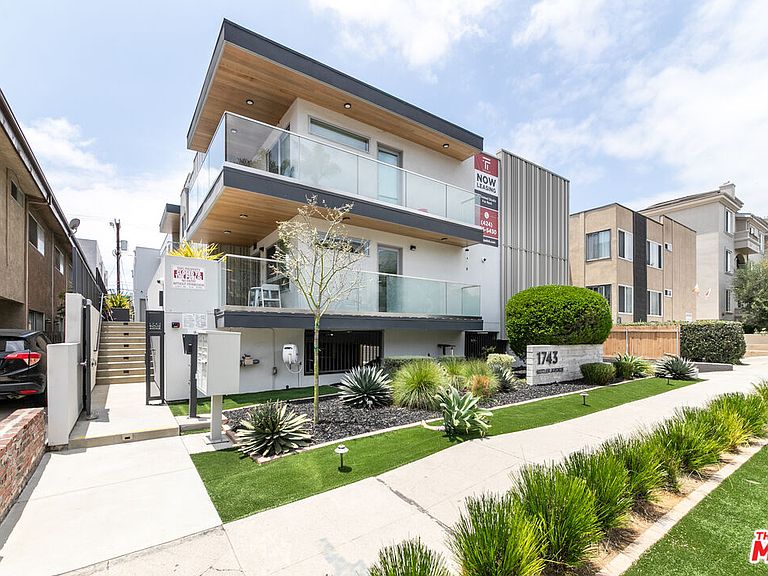
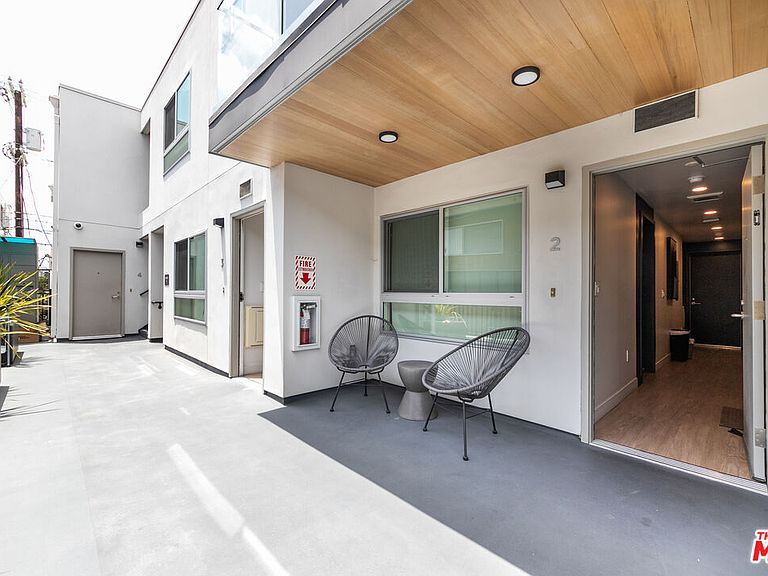
Cara Co-Living is the finest property of its kind on the market today. A trophy asset on the Westside of LA in the Sawtelle area, Cara is a 32-suite professionally managed co-living property priced at a stabilized 6% cap rate with potential for upside. Immaculately maintained and designed with students and young professionals in mind, the property offers tenants a modern aesthetic with walkability and unrivaled in-suite amenities. Cara Co-Living is located 9 minutes by car to UCLA, a 15-minute walk to the future Metro D Line subway station at Wilshire in Brentwood (projected Fall, 2027), and is less than a 5-minute stroll to Sawtelle with its incredible array of dining, nightlife and entertainment options. Current ownership manages the asset with attention to every detail. Suites are appointed with murphy beds, custom built-ins including refrigerator/freezers, smart televisions, air conditioning and exquisitely designed private baths. Each of the eight units has a shared chef's kitchen and laundry machines serving four suites. Common areas include drought-tolerant landscaping, secure parking and a rear patio with grill, firepit, seating and a sunshade. Weekly cleaning is included, ensuring shared spaces are kept clean and attractive.
Getting Around
 Very Walkable
 Good Transit
 Very Bikeable
Schools
Construction
Condition
- Property condition: Updated/Remodeled
- Year built: 1980
Type & Style
- Home type: MultiFamily
- Architectural style: Contemporary
- Property subType: Multi Family
Interior
Appliances
- Appliances included: Gas Grill,Gas/Electric Range,Microwave,Barbeque,Dishwasher,Refrigerator,Range/Oven,Washer,Dryer,Disposal,Freezer,Central Water Heater
- Laundry features: In Unit
Bedrooms & Bathrooms
- Bedrooms: 32
- Bathrooms: 32
Features
- Built-Ins
- Fireplace features: None
Heating & Cooling
- Heating features: Electric
- Cooling features: Air Conditioning
Interior Area
- Total structure area: 8,700
- Total interior livable area: 8,700 sqft
Property
Details
- Parcel number: 4261015018
- Zoning: LAR3
- Special condition: Standard
Features
- Levels: Multi/Split
- Stories: 2
- Pool features: None
- Patio & porch: Covered,Rock/Stone
- Spa features: None
- Has view: Yes
- View description: City Lights,City
- Waterfront features: None
Lot
- Lot size: 8,150 sqft
Parking
- Total spaces: 15
- Parking features: Assigned,Subterranean,Private,Gated Underground