


4429 Beechnut Vw, Gainesville, GA, 30504
About This Home
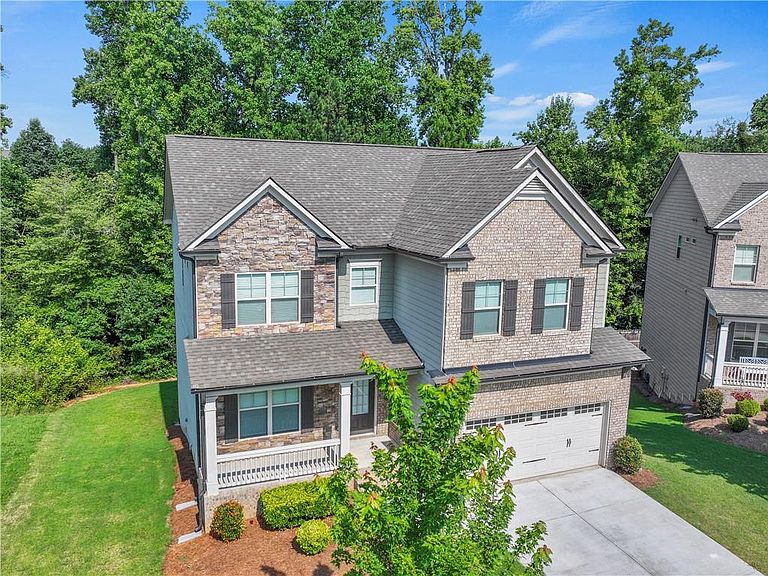
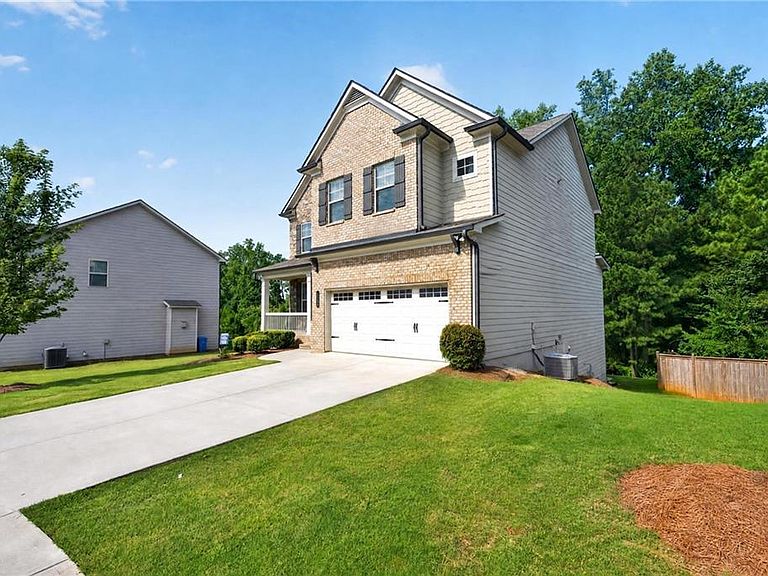
Welcome to 4429 Beechnut View! Nestled on a quiet cul-de-sac in Mundy Mill’s sought-after Linden Park, this immaculate home is loaded with premium upgrades. A charming covered porch opens to a bright, open-concept layout featuring premium LVP flooring, elegant coffered ceilings, and a convenient main-level guest bedroom with a full bath. The beautifully appointed island kitchen boasts an upgraded tile backsplash and flows seamlessly to a freshly stained, enclosed back deck overlooking a serene wooded backdrop. Upstairs, you will find four spacious bedrooms with upgraded carpeting. The luxurious primary retreat boasts an expansive walk-in closet and a spa-inspired bath highlighted by upgraded tile and a massive 7-foot shower. The daylight basement features custom double exterior doors, offering endless potential for future expansion. Complete with a 2-10 Builder Home Warranty for total peace of mind, resort-style amenities including three community pools, and a short walk to local schools—this home truly has it all!
Getting Around
 Car-Dependent
 Very Limited Transit
 Somewhat Bikeable
Schools
Construction
Condition
- Property condition: Resale
- Year built: 2021
Materials
- Foundation: Concrete Perimeter,Slab
- Roof: Shingle
- Construction materials: HardiPlank Type
Other
- Builder name: Chafin Homes
Type & Style
- Home type: SingleFamily
- Architectural style: Traditional
- Property subType: Single Family Residence,Residential
Interior
Appliances
- Appliances included: Dishwasher,Disposal,Microwave,Range Hood,Refrigerator
- Laundry features: Upper Level
Basement
- Has basement: Yes
- Basement: Daylight,Exterior Entry,Full,Interior Entry,Unfinished
Bedroom
- Features: Oversized Master
Bedrooms & Bathrooms
- Bedrooms: 5
- Bathrooms: 3
- Full bathrooms: 3
- Main level bathrooms: 1
- Main level bedrooms: 1
Dining Room
- Features: Open Concept, Separate Dining Room
Features
- Coffered Ceiling(s),Crown Molding,Double Vanity,Entrance Foyer,High Speed Internet,Walk-In Closet(s)
- Window features: Double Pane Windows
- Flooring: Luxury Vinyl
- Number of fireplaces: 1
- Fireplace features: Electric,Family Room
- Fireplace: Yes
- Finished area above ground: 2,886
- Common walls with other units/homes: No Common Walls
Heating & Cooling
- Heating features: Electric
- Cooling features: Central Air,Zoned
Interior Area
- Total structure area: 2,886
- Total interior livable area: 2,886 sqft
Kitchen
- Features: Cabinets Other, Cabinets White, Eat-in Kitchen, Kitchen Island, Pantry Walk-In, Solid Surface Counters, View to Family Room
Master Bathroom
- Features: Double Vanity, Shower Only
Master Bedroom
- Features: Oversized Master
- Level: Oversized Master
Property
Accessibility
- Accessibility features: None
Details
- Parcel number: 08024 005416
- Other equipment: None
- Horse amenities: None
Features
- Levels: Two
- Stories: 2
- Pool features: None
- Patio & porch: Covered,Front Porch,Rear Porch,Screened
- Exterior features: None,No Dock
- Spa features: None
- Fencing: None
- Has view: Yes
- View description: Neighborhood,Trees/Woods
- Waterfront features: None
- Waterbody name: None
Lot
- Lot size: 7,840 sqft
- Features: Back Yard,Cul-De-Sac,Sloped,Wooded
Parking
- Total spaces: 2
- Parking features: Attached,Driveway,Garage,Garage Faces Front,Kitchen Level,Level Driveway
- Has garage: Yes
- Attached garage spaces: 2
- Covered spaces: 2
- Has uncovered spaces: Yes