



29249 N Moon Shadow Dr, Thousand Palms, CA, 92276
About This Home
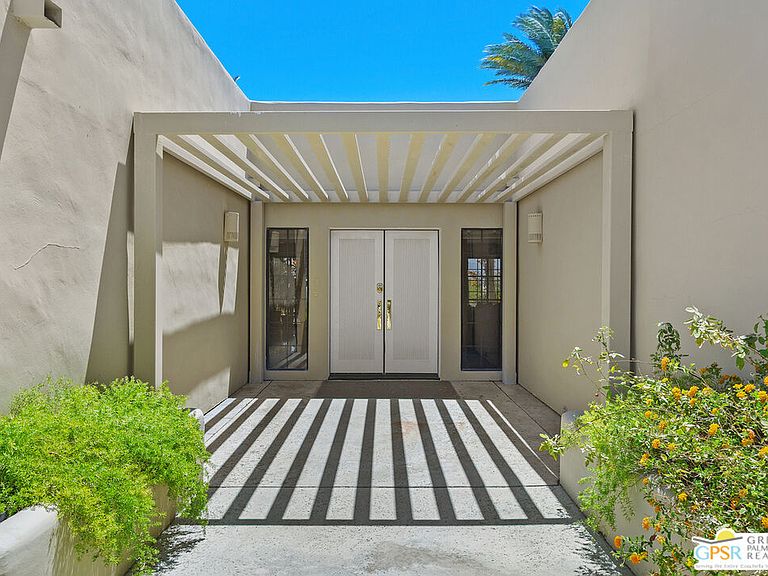
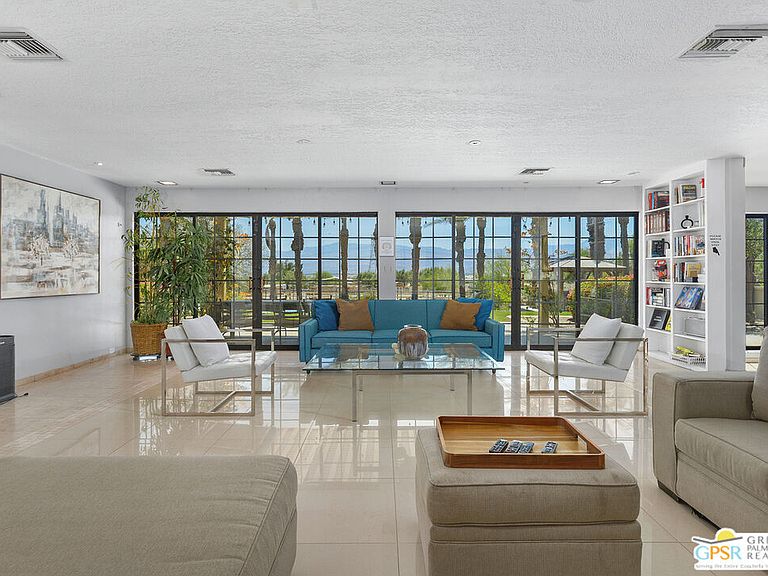
Welcome to a gated Equestrian Estate nestled on 3.28 acres, featuring a secure intercom entry and breathtaking views of the Santa Rosa Mountains, vibrant sunsets, and city lights. The maintained grounds boast majestic Date Palms, an array of blooming plants, citrus trees, a spacious grassy area, hot tub and multiple gazebos that provide the perfect vantage point to enjoy the stunning 18' x 54' heated infinity pool, which offers a reflective backdrop of mountains or sunsets as the day winds down.The custom-designed home includes three bedrooms, each with its own ensuite bath and walk-in closet, as well as a stylish powder room featuring a floating vanity with under-counter lighting. Additional amenities include a laundry room and a two-car garage. Upon entering through double doors, you'll be greeted by limestone floors and a beautiful interior. The gourmet kitchen is a chef's dream, featuring quartz countertops, a granite center island, two Sub-Zero refrigerators, a built-in wine and coffee bar, and appliances, including an oven, microwave, cooktop, and dishwasher, overlooking the dining room that features a fireplace. The bright living room showcases a wall of sliding glass doors that frame picturesque views of the mountains and the grassy area surrounding the infinity pool and Date Palms. For entertainment enthusiasts, it also comes equipped with a projector and a 110" screen, along with a surround sound system. The master suite offers stunning mountain views and opens directly to the back patio that overlooks the pool. It includes a fireplace, a spacious walk-in closet, and a luxurious bath complete with a steam shower, oversized soaking tub, dual sink vanity, and a linen closet. Additionally, the estate features a detached two-bedroom Casita, complete with a full kitchen, bathroom, and laundry facilities. Enjoy the outdoor spa while soaking in the mountain scenery, complemented by music from outdoor speakers. The equestrian facilities are equally impressive, featuring four 24' x 24' horse stalls equipped with misters and water access, a Feed Tack and Hay Shed, a Wash Station, and a Mare Hotel with water supply. There's also a 10' x 12' shed with power, irrigation, and a deep-water system, all only a short distance from BLM land for riding, making this estate a true haven for equestrian enthusiasts.
Getting Around
 Car-Dependent
 Very Limited Transit
 Somewhat Bikeable
Schools
Construction
Condition
- Year built: 1987
Materials
- Foundation: Slab
- Roof: Flat
- Construction materials: Plaster
Type & Style
- Home type: SingleFamily
- Architectural style: Art Deco
- Property subType: Residential,Single Family Residence
Interior
Appliances
- Appliances included: Built-In And Free Standing,Built-In Electric,Electric Cooktop,Double Oven,Dishwasher,Dryer,Disposal,Exhaust Fan,Microwave,Refrigerator,Washer,Electric Water Heater
- Laundry features: Laundry Area,Laundry Room,Laundry Closet,Electric Dryer Hookup
Bathroom
- Features: Double Vanity(s),Linen Closet,Steam Shower,Under Vanity Lighting,Powder Room
Bedroom
- Features: Walk-In Closet(s)
- Level: Lower
Bedrooms & Bathrooms
- Bedrooms: 5
- Bathrooms: 5
- Full bathrooms: 3
- 3/4 bathrooms: 1
- 1/2 bathrooms: 1
Features
- Recessed Lighting,Built-in Features,Ceiling Fan(s),Breakfast Counter / Bar,Formal Dining Rm
- Door features: Double Door Entry,Sliding Doors
- Flooring: Ceramic Tile,Stone,Porcelain,Clay
- Number of fireplaces: 2
- Fireplace features: Living Room
- Fireplace: Yes
Heating & Cooling
- Heating features: Central,Heat Pump
- Cooling features: Air Conditioning,Central Air,Evaporative Cooling,Heat Pump
Interior Area
- Total structure area: 3,362
- Total interior livable area: 3,362 sqft
Kitchen
- Features: Gourmet Kitchen,Bar
Property
Details
- Zoning: W-2-5
- Special condition: Standard
- Other equipment: Intercom
Features
- Levels: One
- Stories: 1
- Entry location: Foyer
- Private pool: Yes
- Pool features: Fenced,Heated And Filtered,Electric Heat,In Ground,Infinity,Safety Fence,Private
- Patio & porch: Concrete Slab,Covered,Patio,Slab
- Has spa: Yes
- Spa features: Private,Hot Tub,Heated with Electricity,Above Ground
- Fencing: Wrought Iron,Privacy,Wood,Gate,Fenced,Fenced Yard
- Has view: Yes
- View description: City Lights,Desert,Mountain(s),Panoramic,Pool,Valley
- Has water view: Yes
- Waterfront features: None
- Horses can be raised: Yes
Lot
- Lot size: 1.09 Acres
- Features: Horse Property,Lawn,Landscaped,Riding/Stables,Misting System
Parking
- Total spaces: 7
- Parking features: Secured,Direct Access,Garage Door Opener,Concrete,Garage - 2 Car,Garage Is Attached,Gated,RV Hook-Ups,Storage
- Has garage: Yes
- Attached garage spaces: 2
- Covered spaces: 2
- Has uncovered spaces: Yes
- Uncovered spaces: 5
Climate Risk is Financial Risk
Every home has a financial story beyond the listing price. Below, you’ll see the climate risks that could affect this property — and in Bills & Affordability, how those risks may influence repairs, insurance, utilities, and long-term value.
Biggest Threats for This Home
- Earthquake

- Inland Flooding

- Heat Wave

- Wildfire

How This Home’s Risks Compare
FEMA Declared Disasters in Riverside County and California
Understanding the Costs
Financial advisors generally recommend spending no more than 30% of your gross household income on housing costs. In practice, many households stretch to 35% or beyond — especially in high-cost markets.
Estimated Costs Today
| Monthly | Annual | |
|---|---|---|
| Mortgage | $7,559 | $90,708 |
| Home Insurance * | $468 | $5,616 |
| Property Taxes | $1,034 | $12,408 |
| Electricity | $720 | $8,651 |
| Total | $9,781 | $117,372 |
Income You'd Need if You Spent...
California FAIR Plan Programs
How Costs Could Change Over Time
Climate risk is quickly impacting all of the major home ownership costs. Adjust the growth rates and percentage of income spent on housing below to see how your housing costs could change over the next 10 years — and what income you'd need to keep up.
Comparing Against the Market
Price Per Sq Ft
vs Other Active Listings
Avg $/sqft
vs Homes Sold Last Month
Median $/sqft
Current Market Trends
Median Price Per Square Foot
The median price per square foot of homes sold in this area each month. Compare this to this listing's price per square foot to gauge whether the home is priced in line with recent sales.
Historicals for This Listing
Zestimate History ($/sqft)
Price History
| Date | Event | Price |
|---|---|---|
| 2026-05-09 | Listed for sale | $1,495,000 |
| 2021-03-15 | Sold | $900,000 |
| 2021-01-13 | Contingent | $915,000 |
| 2021-01-13 | Pending sale | $915,000 |
| 2021-01-13 | Listed for sale | $915,000 |
| 2021-01-05 | Contingent | $915,000 |
| 2021-01-05 | Pending sale | $915,000 |
| 2020-12-02 | Price change | $915,000 |
| 2020-11-26 | Pending sale | $905,000 |
| 2020-11-25 | Listed for sale | $905,000 |
 View on Zillow