

2032 Bentbrook Dr #2032, Champaign, IL, 61822
About This Home
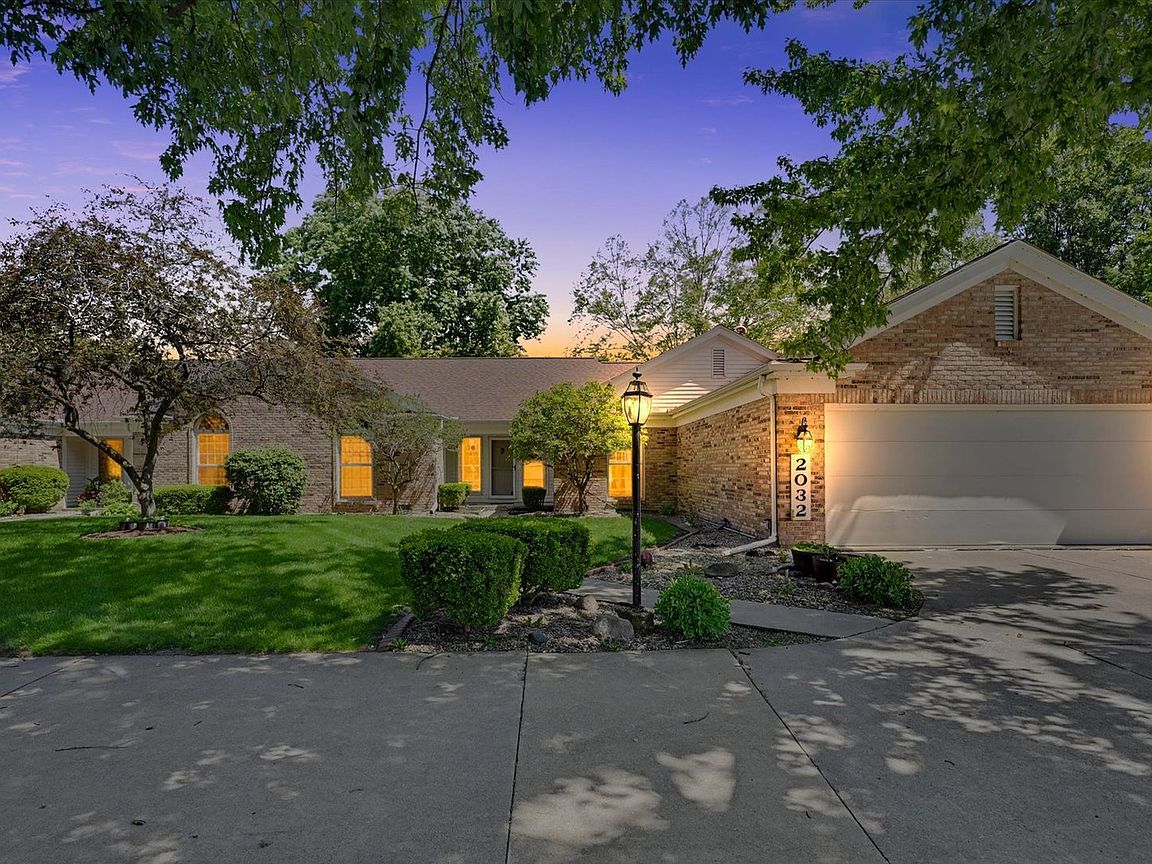
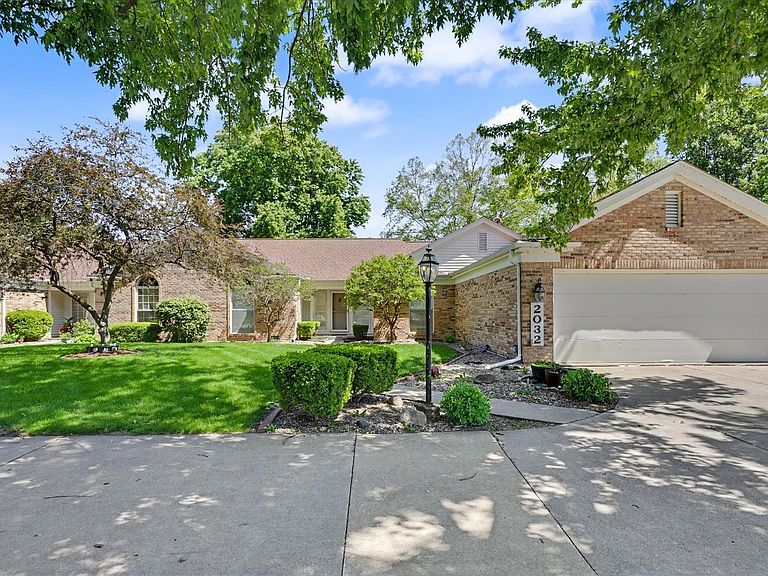
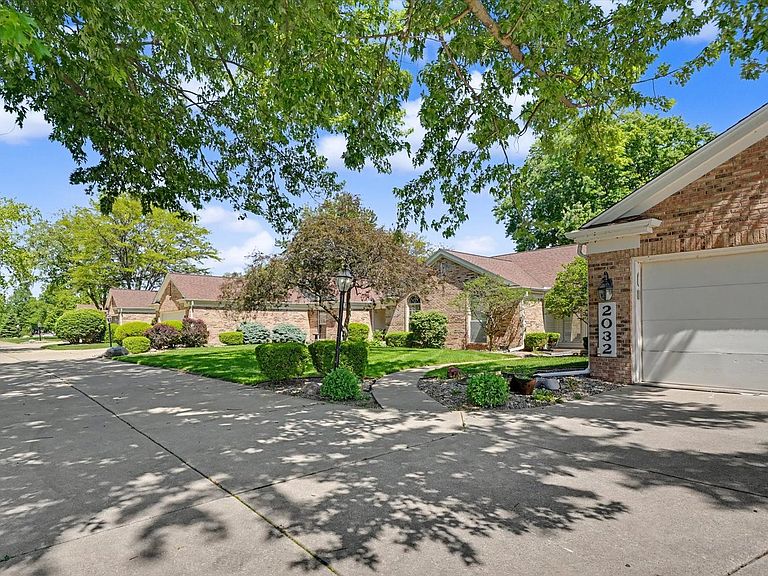

Located in the highly sought-after Bentbrook community, this spacious ranch-style condo offers an exceptional blend of comfort, quality, and low-maintenance living. Thoughtfully designed with expansive living spaces, oversized windows, and abundant natural light throughout, this home delivers the single-level lifestyle today's buyers have been searching for. Rich hardwood flooring flows throughout much of the home, including the living room, dining room, office, sunroom, and bedrooms, creating warmth and continuity throughout the living spaces. With over 2,400 square feet of living area, the generous room sizes and flexible floor plan provide space rarely found in today's market. The spacious living and dining areas flow seamlessly into the sunroom, where a dramatic wall of windows brings the outdoors in and provides tranquil views year-round. The kitchen offers generous workspace, abundant cabinetry, and a spacious walk-in pantry providing exceptional storage. The adjoining family room is anchored by a fireplace, creating a warm and inviting gathering space for both everyday living and entertaining. The primary suite serves as a true retreat with heated ceramic tile flooring in the bath, dual vanity areas, whirlpool tub, separate shower, oversized walk-in closet, and a thoughtfully designed layout focused on comfort and privacy. Positioned on a beautifully landscaped lot with mature trees and outstanding outdoor living space, this home offers a unique opportunity for buyers seeking the convenience of condominium living with the space, comfort, and feel of a single-family home.
Getting Around
 Car-Dependent
 Some Transit
 Somewhat Bikeable
Schools
Construction
Condition
- Year built: 1989
Materials
- Foundation: Block
- Roof: Asphalt
- Construction materials: Brick,Cedar
Type & Style
- Home type: Condo
- Property subType: Condominium,Single Family Residence
Interior
Appliances
- Appliances included: Range,Dishwasher
- Laundry features: Main Level,Washer Hookup,In Unit
Basement
- Has basement: Yes
- Basement: Crawl Space
Bedroom2
- Features: Flooring (Hardwood)
- Level: Main
- Area: 168
- Dimensions: 12X14
Bedrooms & Bathrooms
- Bedrooms: 2
- Bathrooms: 3
- Full bathrooms: 2
- 1/2 bathrooms: 1
Dining Room
- Features: Flooring (Hardwood)
- Level: Main
- Area: 120
- Dimensions: 10X12
Family Room
- Features: Flooring (Hardwood)
- Level: Main
- Area: 195
- Dimensions: 13X15
Features
- Cathedral Ceiling(s),1st Floor Bedroom,1st Floor Full Bath,Built-in Features
- Flooring: Laminate
- Number of fireplaces: 1
- Fireplace features: Wood Burning,Other
- Fireplace: Yes
- Finished area below ground: 0
- Common walls with other units/homes: End Unit
Foyer
- Features: Flooring (Ceramic Tile)
- Level: Main
- Area: 132
- Dimensions: 12X11
Heating & Cooling
- Heating features: Natural Gas,Forced Air
- Cooling features: Central Air
Interior Area
- Total structure area: 2,410
- Total interior livable area: 2,410 sqft
Kitchen
- Features: Kitchen (Eating Area-Breakfast Bar,Eating Area-Table Space,Pantry-Walk-in),Flooring (Ceramic Tile)
- Level: Main
- Area: 99
- Dimensions: 9X11
Laundry
- Features: Flooring (Ceramic Tile)
- Level: Main
- Area: 60
- Dimensions: 10X6
Living Room
- Features: Flooring (Hardwood)
- Level: Main
- Area: 360
- Dimensions: 24X15
Master Bedroom
- Features: Flooring (Hardwood),Bathroom (Full)
- Level: Main
- Area: 252
- Dimensions: 14X18
Office
- Features: Flooring (Hardwood)
- Level: Main
- Area: 132
- Dimensions: 12X11
Other
- Features: Flooring (Hardwood)
- Level: Main
- Area: 120
- Dimensions: 10X12
Pantry
- Features: Flooring (Vinyl)
- Level: Main
- Area: 60
- Dimensions: 10X6
Walk In Closet
- Features: Flooring (Hardwood)
- Level: Main
- Area: 80
- Dimensions: 8X10
Property
Accessibility
- Accessibility features: No Disability Access
Details
- Parcel number: 032021303011
- Special condition: None
- Other equipment: Sump Pump,Sprinkler-Lawn,Internet-Fiber
Features
- Patio & porch: Deck
- Waterfront features: Stream
Lot
- Features: Common Grounds
Parking
- Total spaces: 2
- Parking features: Concrete,Garage Door Opener,Garage,Yes,Garage Owned,Attached
- Has garage: Yes
- Attached garage spaces: 2
- Covered spaces: 2
- Has uncovered spaces: Yes