


105 Lincoln Gray Cir, New Market, AL, 35761
5beds
3baths
2,548sqft
$298,900
$117price/sqft
$2,114/moest. monthly cost
$84,560/yrincome needed
About This Home
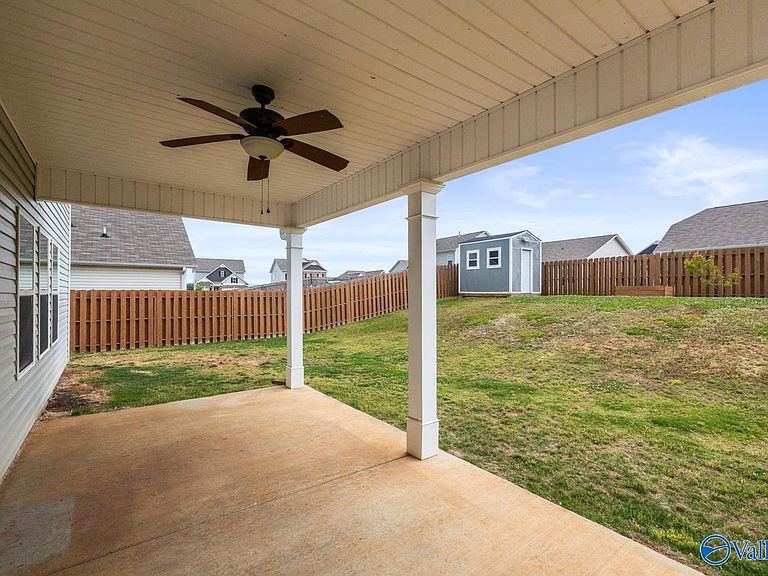
Discover comfort, space, & an incredible financial advantage in this charming New Market home! Located in the desirable Cotton Row community, this home offers access to highly rated nearby schools & features an assumable VA loan at just 2.5% interest, potentially saving more than $600 per month compared to current rates. The inviting great room flows into an open kitchen with an island and ample cabinetry. A main-level bedroom and full bath provide flexibility for guests, a home office, or multigenerational living. Upstairs, the oversized primary suite features separate his-and-hers walk-in closets and glam bath. The fully fenced backyard provides ample space for entertainment & pets.
Getting Around
1
 Car-Dependent
0
 Very Limited Transit
24
 Somewhat Bikeable
Schools
9/10
7/10
8/10
Construction
Condition
- Year built: 2021
Materials
- Foundation: Slab
Type & Style
- Home type: SingleFamily
- Architectural style: Traditional
- Property subType: Single Family Residence
Interior
Bathroom1
- Features: Double Vanity,Granite Counters,Walk-In Closet(s),LVP Flooring
- Level: Second
Bathroom2
- Level: Second
Bathroom3
- Level: First
Bedroom2
- Features: Ceiling Fan(s),Carpet,Smooth Ceiling,Window Cov
- Level: First
- Area: 108
Bedroom3
- Features: Ceiling Fan(s),Carpet,Smooth Ceiling,Window Cov
- Level: Second
- Area: 132
Bedroom4
- Features: Ceiling Fan(s),Carpet,Smooth Ceiling,Window Cov
- Level: Second
- Area: 135
Bedroom5
- Features: Ceiling Fan(s),Carpet,Smooth Ceiling,Window Cov
- Level: Second
- Area: 135
Bedrooms & Bathrooms
- Bedrooms: 5
- Bathrooms: 3
- Full bathrooms: 3
Dining Room
- Features: Smooth Ceiling,Window Cov,LVP Flooring
- Level: First
- Area: 117
Features
- Fireplace features: None
Great Room
- Features: Ceiling Fan(s),Smooth Ceiling,Window Cov,LVP
- Level: First
- Area: 361
Heating & Cooling
- Heating features: Central 1,Electric
- Cooling features: Central 1,Electric
Interior Area
- Total interior livable area: 2,548 sqft
Kitchen
- Features: Granite Counters,Kitchen Island,Pantry,Recessed Lighting,Smooth Ceiling,LVP
- Level: First
- Area: 208
Laundry Room
- Level: First
Master Bedroom
- Features: Ceiling Fan(s),Carpet,Smooth Ceiling,Tray Ceiling(s),Window Cov,Walk-In Closet(s)
- Level: Second
- Area: 420
Property
Details
- Parcel number: 0903080000015.033
Features
- Patio & porch: Covered Patio,Covered Porch
- Exterior features: Curb/Gutters,Sidewalk
Lot
- Lot size: 8,400 sqft
- Lot size dimensions: 140 x 60
Parking
- Parking features: Garage-Two Car,Garage-Attached,Garage Faces Front,Driveway-Concrete