

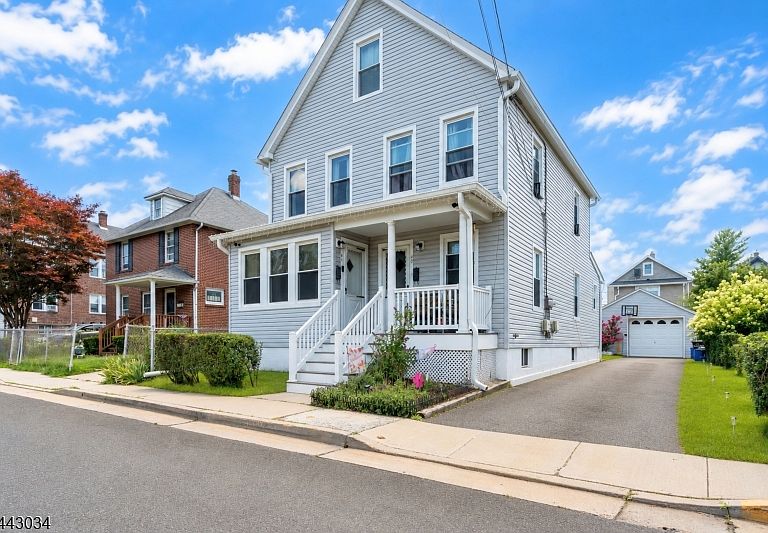


41-43 Dakota St, Manville, NJ, 08835
About This Home
Major exterior improvements already completed! Featuring a brand-new roof and attractive light gray vinyl siding installed in March 2026, this side-by-side duplex presents an outstanding investment opportunity with immediate income potential. Both units are currently tenant occupied, providing immediate rental income. Each unit offers two spacious bedrooms, a full bathroom, an eat-in kitchen, a comfortable living room, and access to the backyard. Unit #41 includes exclusive use of the basement and attic, while Unit #43 features a detached oversized garage. Located outside of a flood zone, this well-maintained property is ideally situated just one block from Main Street, within walking distance to shopping, dining, and everyday conveniences, with convenient access to major highways, NJ Transit, and New York City. Whether you're looking for a rental property, a multi-unit investment, or a property with future occupancy options, this duplex offers the ideal combination of recent updates, immediate rental income, flexibility, and long-term value.
Getting Around
 Very Walkable
 Very Limited Transit
 Somewhat Bikeable
Schools
Construction
Condition
- Year built: 1916
Materials
- Roof: Asphalt Shingle
- Construction materials: Vinyl Siding
Notable Dates
- Major remodel year: 2026
Type & Style
- Home type: MultiFamily
- Property subType: Multi Family
Interior
Appliances
- Appliances included: Range/Oven - Electric,Refrigerator,Gas Water Heater
Basement
- Has basement: Yes
- Basement: Yes,Full
Bedrooms & Bathrooms
- Bedrooms: 4
- Bathrooms: 2
- Full bathrooms: 2
Features
- Attic,Bedrooms,Eat-in Kitchen,Living Room,Storage,Eat-In Kitchen
- Flooring: Carpet,Tile,Vinyl-Linoleum Floors
Heating & Cooling
- Heating features: 2 Units,Baseboard - Hotwater,Natural Gas
- Cooling features: Window Unit(s)
Interior Area
- Total structure area: 2,616
- Total interior livable area: 2,616 sqft
Property
Details
- Parcel number: 2711000880000000070000
- Exclusions: Washer & Deep Freezer in Garage. Both Owned by Tenant in Unit #43.
Features
- Exterior features: Curbs,Sidewalk
Lot
- Lot size: 3,920 sqft
- Features: Level
- Lot size dimensions: 40 x 100
Parking
- Total spaces: 3
- Parking features: 1 Car Width,Asphalt,Driveway-Exclusive,Detached Garage,Oversized
- Has garage: Yes
- Attached garage spaces: 1
- Covered spaces: 1
- Uncovered spaces: 3