



6010 AMBERLY AVENUE #F, Orlando, FL, 32822
About This Home
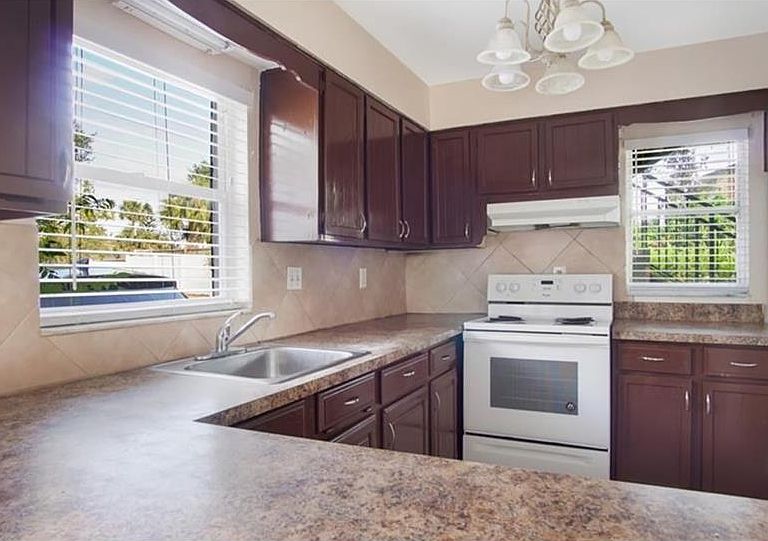

Virtually Staged. Welcome to this spacious first-floor condominium in the Villa Marquis community! Offering approximately 1,034 square feet, this well-designed residence features 2 bedrooms, 2 full bathrooms, and an open living and dining area filled with natural light. Tile flooring extends through the main living areas, while sliding glass doors connect the interior to a screened lanai overlooking a peaceful green courtyard setting—an inviting space for morning coffee or evening relaxation. The kitchen provides generous cabinet and counter space, dark wood-tone cabinetry, a tiled backsplash, multiple windows, and a large pantry for additional storage. The primary bedroom features ample closet space and a private bathroom, while the secondary bedroom is conveniently located near the second full bathroom. Additional features include an in-unit laundry closet, central air conditioning, and assigned parking. Villa Marquis offers residents access to a community pool and a convenient East Orlando location close to Curry Ford Road, Semoran Boulevard, Goldenrod Road, and SR-408. Grocery stores, restaurants, neighborhood services, and LeRoy Hoequist Park are located nearby, with Orlando International Airport also within convenient reach. Whether purchasing as a primary residence or adding to an investment portfolio, this condominium offers comfortable living in a centrally located Orlando community. Schedule your private showing today! Some photos have been virtually staged to illustrate the property’s potential.
Getting Around
 Car-Dependent
 Some Transit
 Bikeable
Schools
Construction
Condition
- Year built: 1973
Materials
- Foundation: Slab
- Roof: Shingle
- Construction materials: Block,Concrete,Stucco
Type & Style
- Home type: Condo
- Property subType: Condominium
Interior
Appliances
- Appliances included: Dryer,Range,Refrigerator,Washer
- Laundry features: Laundry Closet
Bedrooms & Bathrooms
- Bedrooms: 2
- Bathrooms: 2
- Full bathrooms: 2
Dining Room
- Level: First
- Area: 110
- Dimensions: 10x11
Features
- Ceiling Fan(s),Living Room/Dining Room Combo,Solid Wood Cabinets,Thermostat
- Door features: Sliding Doors
- Flooring: Tile
- Common walls with other units/homes: Corner Unit,End Unit
Heating & Cooling
- Heating features: Electric
- Cooling features: Central Air
Interior Area
- Total structure area: 1,034
- Total interior livable area: 1,034 sqft
Kitchen
- Level: First
- Area: 110
- Dimensions: 10x11
Living Room
- Level: First
- Area: 280
- Dimensions: 20x14
Primary Bedroom
- Features: Walk-In Closet(s)
- Level: First
- Area: 182
- Dimensions: 13x14
Property
Details
- Parcel number: 032330888600600
- Zoning: R-3B/AN
- Special condition: None
Features
- Levels: One
- Stories: 1
- Patio & porch: Covered,Rear Porch,Screened
- Exterior features: Lighting,Sidewalk
Lot
- Lot size: 1 sqft
Parking
- Parking features: Assigned,Guest