


1273 Eagle Ln, Aubrey, TX, 76227
About This Home
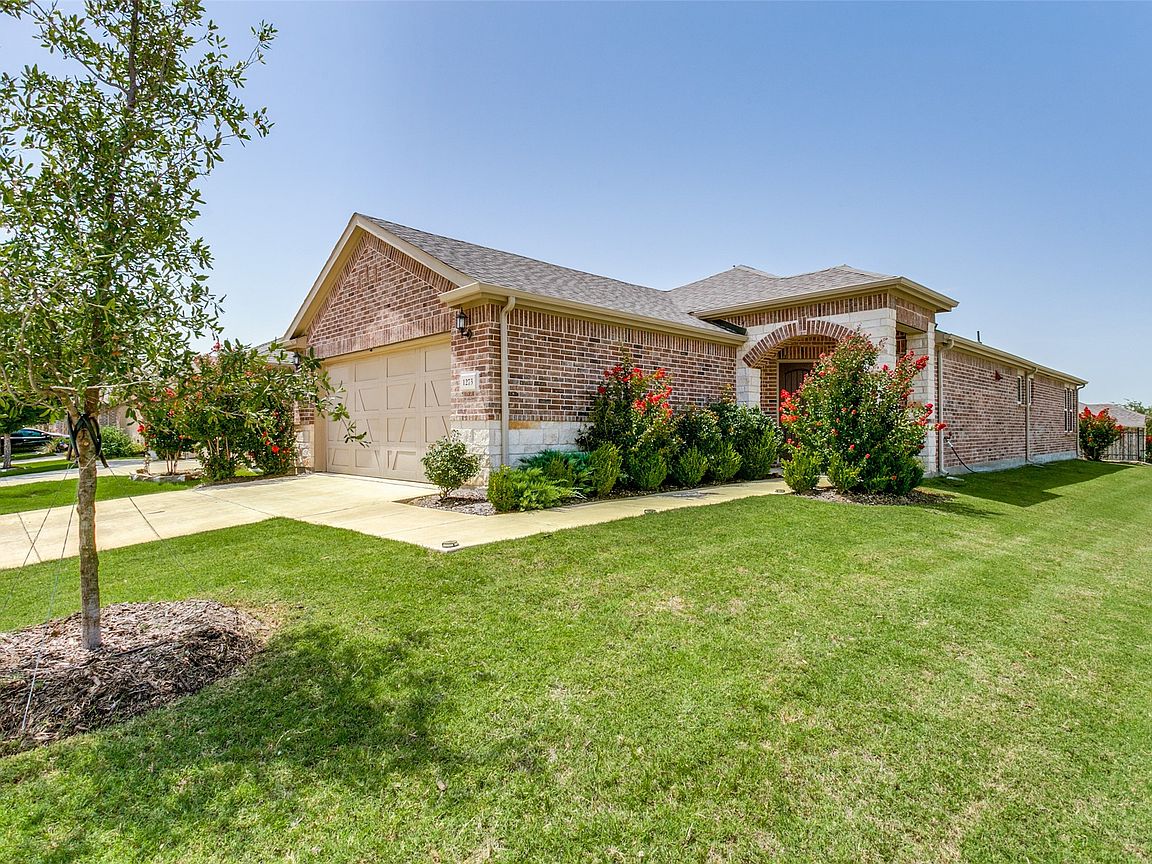
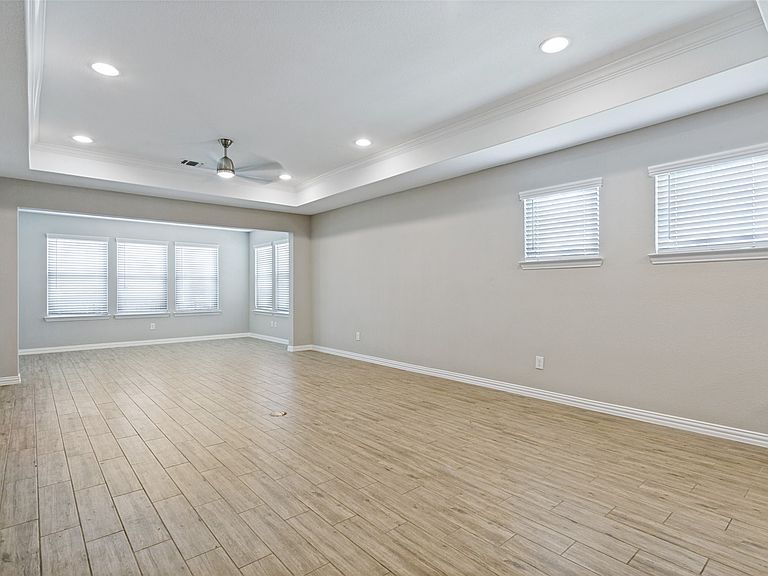
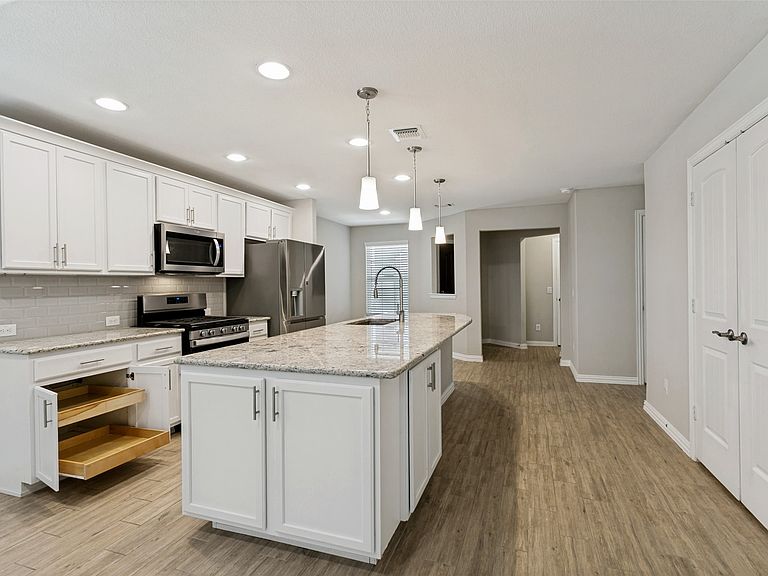
Better than new loaded with upgrades on a corner lot plus elevation upgrade package. This Pulte home has it all. Enter to a large open area with deluxe kitchen, massive island with beautiful quartz type silestone, storage on both sides of island, deep single bowl sink with single handle faucet, kitchen aid appliance upgrade, gas range, pull out wooden drawers for easy storage throughout all cabinets in the home and pendant lighting. All flooring was upgraded to tile, so no carpet! While cooking enjoy your company at the island or in the adjacent dining and living areas with flat screen tv wiring, plenty of natural light and tray ceiling with extra canned lighting upgrade package and crown molding trim. Enclosed sun room at rear adds extra seating area for additional living, hobby area, or even your mahjong table! Venture out to the covered lanai from the sun room and notice the epoxy covered concrete, ceiling fan and nice yard. The primary bedroom in rear adds additional privacy with tray ceiling and black out draperies. The spa like bath has large quartz vanity with two upgraded deep square sinks, framed mirror, separate shower, full walk in closet and linen closet. Guest bedroom is private and convenient to kitchen and bath areas. Secondary bath has quartz vanity, deep square sink upgrade and upgraded tile in bath. The garage area has many upgrades including electrical, that adds 6 outlets either in ceiling or wall for workshop like area, epoxy covered garage flooring,sprinkler system controller, tankless water heater and attic access. Coat closet and additional storage at entry from garage. Home has upgraded blinds with touch smart sizing, no strings for safety purposes. Located in the popular 55+ community of Union Park with amenities including a fitness center, pool, sports court, walking trails and a 35 acre park area. Great location just north of 380 with easy access to Costco, HEB, shopping of all types and many restaurant choices. Come and enjoy!
Getting Around
 Car-Dependent
 Very Limited Transit
 Somewhat Bikeable
Schools
Construction
Condition
- Year built: 2021
Materials
- Foundation: Slab
- Roof: Composition
Type & Style
- Home type: SingleFamily
- Architectural style: Detached
- Property subType: Single Family Residence
Interior
Appliances
- Appliances included: Some Gas Appliances,Built-In Gas Range,Dishwasher,Disposal,Microwave,Plumbed For Gas,Tankless Water Heater
Bedroom
- Level: First
- Dimensions: 13 x 10
Bedrooms & Bathrooms
- Bedrooms: 2
- Bathrooms: 2
- Full bathrooms: 2
Features
- Decorative/Designer Lighting Fixtures,Eat-in Kitchen,High Speed Internet,Kitchen Island,Open Floorplan,Pantry,Wired for Sound
Heating & Cooling
- Heating features: Natural Gas
- Cooling features: Central Air,Electric
Interior Area
- Total interior livable area: 1,571 sqft
Kitchen
- Features: Breakfast Bar,Built-in Features,Ceiling Fan(s),Eat-in Kitchen,Kitchen Island,Pantry,Stone Counters
- Level: First
- Dimensions: 12 x 10
Laundry
- Level: First
- Dimensions: 6 x 5
Living Room
- Features: Ceiling Fan(s)
- Level: First
- Dimensions: 22 x 15
Master Bedroom
- Features: Built-in Features,Ceiling Fan(s),Dual Sinks,En Suite Bathroom,Linen Closet,Separate Shower,Walk-In Closet(s)
- Level: First
- Dimensions: 14 x 14
Sunroom
- Level: First
- Dimensions: 9 x 14
Property
Details
- Parcel number: R966604
Features
- Levels: One
- Stories: 1
- Pool features: None
- Patio & porch: Covered
- Fencing: None
Lot
- Lot size: 4,530 sqft
- Features: Corner Lot,Landscaped,Sprinkler System
Parking
- Total spaces: 2
- Parking features: Garage
- Has garage: Yes
- Attached garage spaces: 2
- Covered spaces: 2