


0 N 29th Ave, Milton, FL, 32583
3beds
2baths
1,200sqft
$240,000
$200price/sqft
$1,753/moest. monthly cost
$70,120/yrincome needed
About This Home
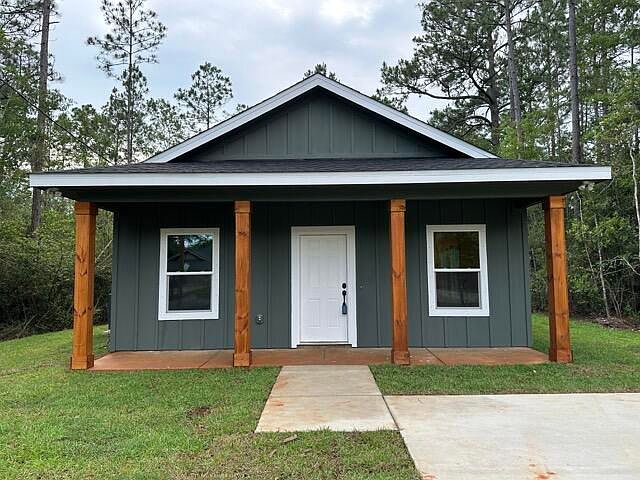
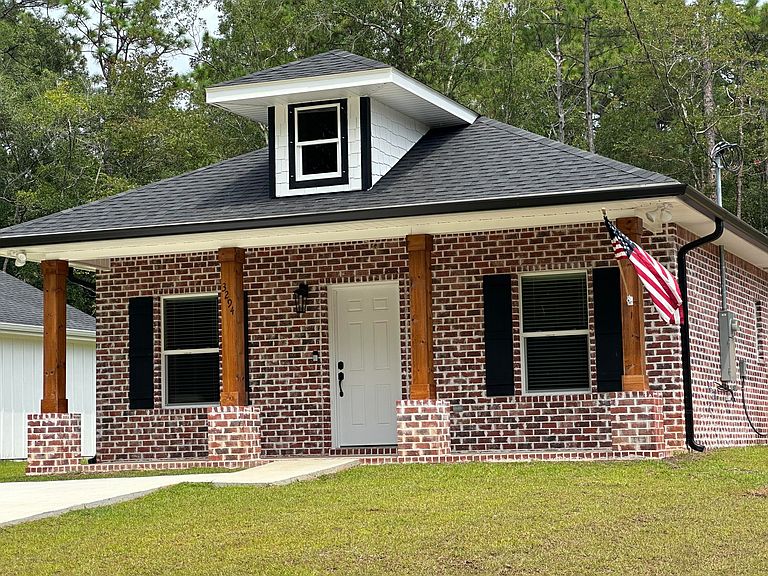
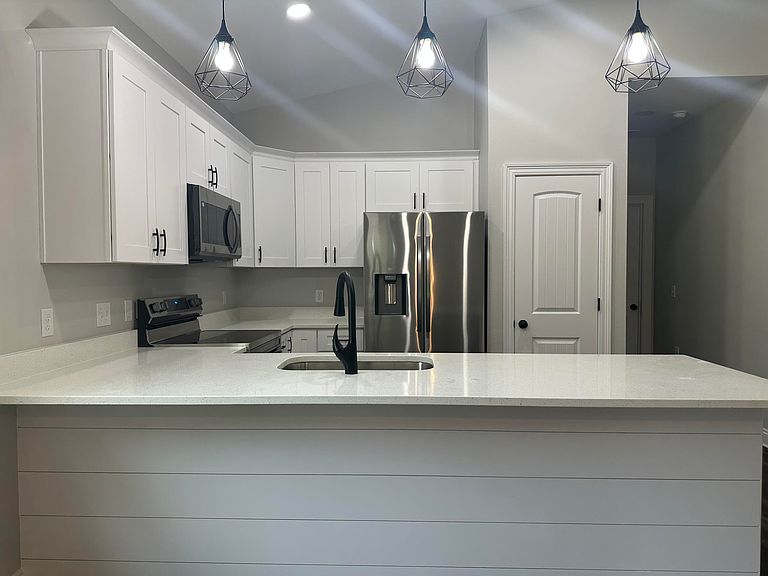
Cottage Style Vinyl New Construction! Home (Sample Photos). The open floor plan is light and bright with a 14' Vaulted Ceiling, Open Living, Dining, & Kitchen area. This Custom Kitchen has Beautiful Cabinets, a Pantry, Long Breakfast Bar, Stainless upgraded appliances, Built in Microwave, Deep Stainless Sink, Granite Counter Tops, so much Prep space. The Main Bedroom is split and has two windows, a gorgeous Bath, and Huge Walk in Closet. The en suite Bath has an oversized Shower, and a Vanity with Granite Countertop. The 2nd & 3rd Bedrooms have plenty of room and the 3rd bedroom has direct access to the 2nd bath. The 2nd bath has Granite Countertops and a tub/shower. Ceiling Ready Early October 2026
Getting Around
19
 Car-Dependent
0
 Very Limited Transit
39
 Somewhat Bikeable
Schools
4/10
7/10
4/10
Construction
Condition
- Property condition: To Be Built
- New construction: Yes
- Year built: 2026
Materials
- Roof: Shingle
- Construction materials: Vinyl Siding,Trim Vinyl
Type & Style
- Home type: SingleFamily
- Architectural style: Florida Cottage
- Property subType: Single Family Residence
Interior
Appliances
- Appliances included: Dishwasher,Microwave,Electric Water Heater
- Laundry features: Washer/Dryer Hookup
Bedroom
- Level: First
- Area: 110
- Dimensions: 10 x 11
Bedroom
- Level: First
- Area: 110
- Dimensions: 10 x 11
Bedrooms & Bathrooms
- Bedrooms: 3
- Bathrooms: 2
- Full bathrooms: 2
Features
- Vaulted Ceiling(s),Kitchen Island,Newly Painted,Pantry,Split Bedroom
- Window features: Hurricane Shutters
- Flooring: Vinyl
Heating & Cooling
- Heating features: Central
- Cooling features: Central Air,Ceiling Fan(s)
Interior Area
- Total structure area: 1,200
- Total interior livable area: 1,200 sqft
Kitchen
- Level: First
- Area: 100
- Dimensions: 10 x 10
Laundry
- Level: First
- Area: 60
- Dimensions: 6 x 10
Living Room
- Level: First
- Area: 294
- Dimensions: 14 x 21
Master Bathroom
- Level: First
- Area: 168
- Dimensions: 12 x 14
Property
Details
- Parcel number: 401N280090640000040
- Zoning: Resid Single Family
Features
- Levels: One
- Stories: 1
- Patio & porch: Porch
- Exterior features: Columns
Lot
- Lot size: 6,969 sqft
- Features: Cleared,Interior Lot,Survey Available
- Lot size dimensions: 50x125
Parking
- Total spaces: 2
- Parking features: Garage - Attached
- Has garage: Yes
- Attached garage spaces: 2
- Covered spaces: 2