


46 Tulip Cir Unit 46, South Grafton, MA, 01560
About This Home
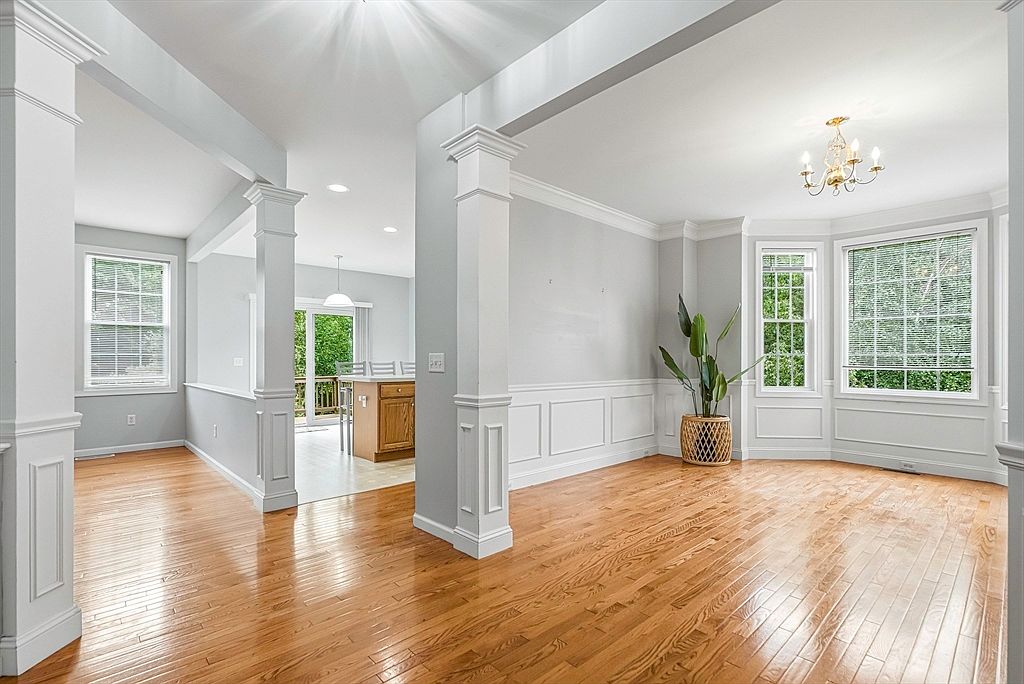
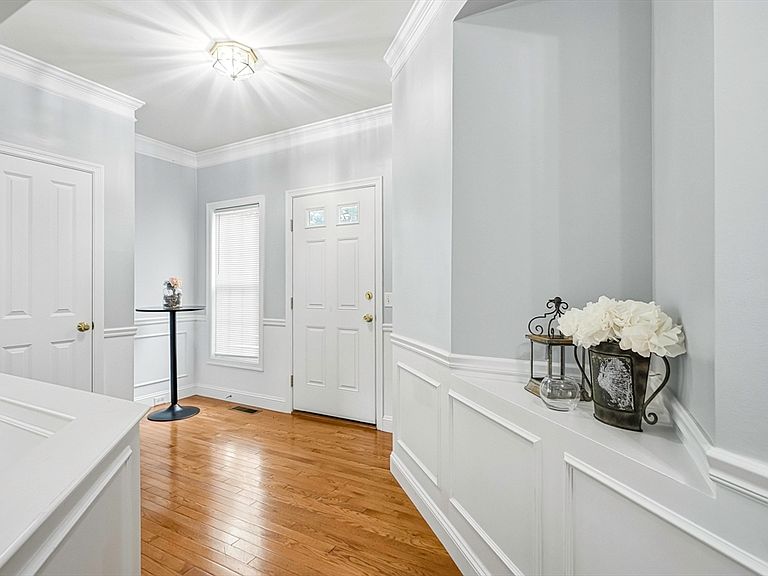
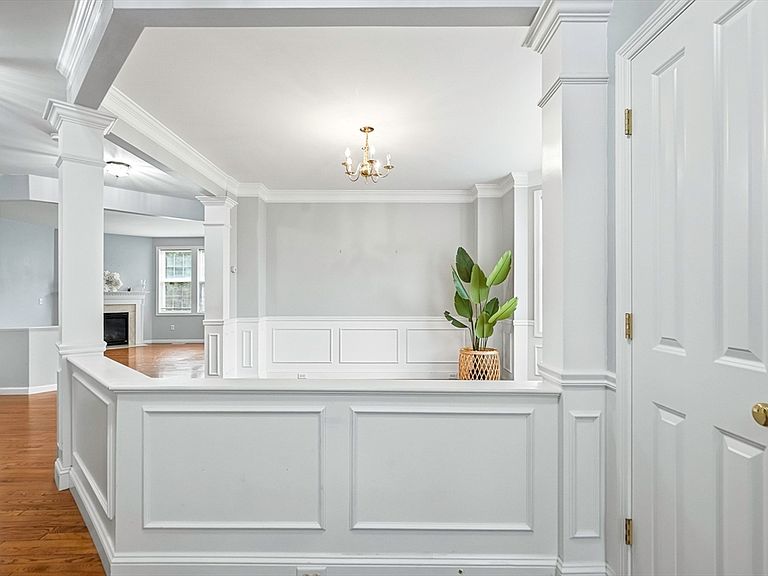
Welcome to this beautiful townhouse in the desirable “Hilltop Farms Community”. Within this appealing property, an open floor plan, a gas fireplace in the living room & hardwood floors.Kitchen with island. This charming 3-bedroom offers 1,778 Sq.Ft. Above-grade living space, plus and additinal approximately 710 Sq.Ft. in finished walkout Basement with sliding door as a family room. Relax in the luxurious master suite, featuring a generous bedroom, walk-in closet, generously sized bathroom with granite counters and dual sinks, a stall shower, and a rejuvenating soaking tub. The residence also includes 2 full bathrooms, thoughtfully appointed to support daily routines with ease, and an additional convenient half bathroom. The convenience of a 2-car garage offers secure parking, enhancing the practicality of daily life. This residential property presents an exceptional opportunity for those seeking a distinguished living environment within a desirable location. Close to Rt.140,Rt.20,Rt16,Rt.122 and Grafton T-Station. Close to a shopping center and Tufts University.
Getting Around
 Car-Dependent
 Very Limited Transit
 Somewhat Bikeable
Schools
Construction
Condition
- Year built: 2006
Type & Style
- Home type: Townhouse
- Property subType: Condominium,Townhouse
Interior
Appliances
- Appliances included: Range,Dishwasher,Disposal,Microwave,Refrigerator,Washer,Dryer
- Laundry features: Flooring - Vinyl,First Floor,In Unit
Basement
- Has basement: Yes
Bathroom1
- Features: Bathroom - Full, Bathroom - Double Vanity/Sink, Bathroom - With Shower Stall, Bathroom - With Tub, Flooring - Stone/Ceramic Tile
- Level: Second
Bathroom2
- Features: Bathroom - Full, Bathroom - Tiled With Tub & Shower, Flooring - Stone/Ceramic Tile
- Level: Second
Bathroom3
- Features: Bathroom - Half, Flooring - Stone/Ceramic Tile
- Level: First
Bedroom2
- Features: Flooring - Wall to Wall Carpet
- Level: Second
Bedroom3
- Features: Flooring - Wall to Wall Carpet
- Level: Second
Bedrooms & Bathrooms
- Bedrooms: 3
- Bathrooms: 3
- Full bathrooms: 2
- 1/2 bathrooms: 1
Dining Room
- Features: Flooring - Hardwood
- Level: First
Family Room
- Features: Flooring - Laminate
- Level: Basement
Features
- Bonus Room
- Flooring: Tile,Vinyl,Carpet,Hardwood,Laminate
- Number of fireplaces: 1
- Fireplace features: Living Room
- Fireplace: Yes
- Finished area above ground: 1,778
- Common walls with other units/homes: End Unit
Heating & Cooling
- Heating features: Central,Natural Gas,Unit Control
- Cooling features: Central Air
Interior Area
- Total structure area: 1,778
- Total interior livable area: 1,778 sqft
Kitchen
- Features: Flooring - Vinyl, Pantry, Kitchen Island, Deck - Exterior, Slider
- Level: First
Living Room
- Features: Bathroom - Half, Flooring - Hardwood
- Level: First
Master Bathroom
- Features: Yes
Master Bedroom
- Features: Bathroom - Full, Bathroom - Double Vanity/Sink, Walk-In Closet(s), Flooring - Stone/Ceramic Tile, Flooring - Wall to Wall Carpet
- Level: Second
Property
Details
- Parcel number: 4602385
- Attached to another structure: Yes
- Zoning: OLI
- Exclusions: Stage
Features
- Patio & porch: Deck
- Exterior features: Deck
Parking
- Total spaces: 3
- Parking features: Attached,Garage Door Opener,Off Street,Assigned,Guest
- Has garage: Yes
- Attached garage spaces: 2
- Covered spaces: 2
- Uncovered spaces: 1