


506 - 508 Spring Street, Sausalito, CA, 94965
About This Home
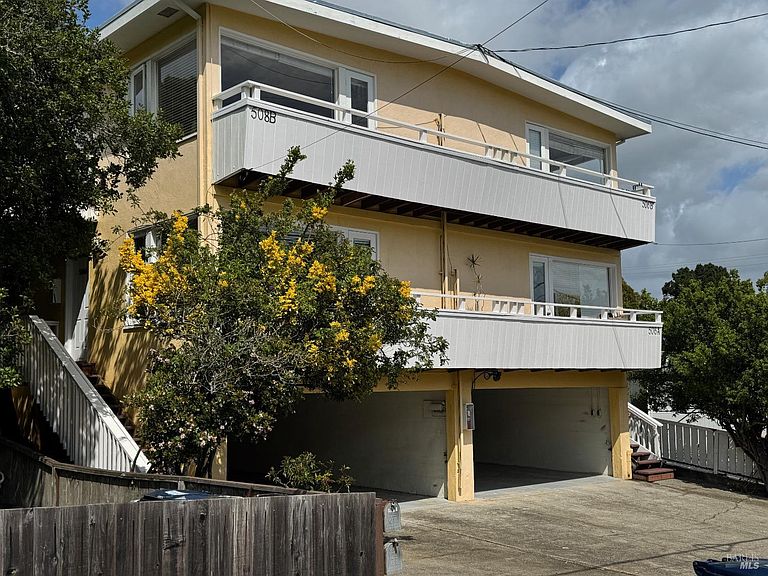
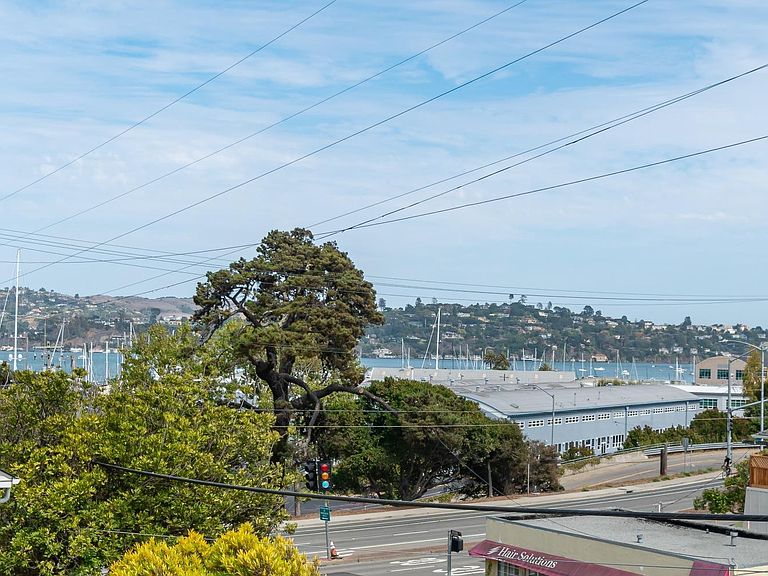
Investment Opportunity in the Heart of Sausalito! Discover a legacy building offering four well-maintained 1BR/1BA units, each with a deck. Every unit has been upgraded over the years with newer kitchens and baths, fresh paint within the last three years, and floors that have been refinished or newly installed. Residents enjoy four covered parking spaces plus four additional tandem, uncovered spots, along with private in-unit laundry and dedicated storage for each home. The large shared backyard is perfect for relaxing or hosting a weekend BBQ. Ideal for owner-occupants and investors alike, all four units are currently rentedthree on flexible month-to-month terms. There's also exciting upside potential with possible ADU and/or condo conversion (buyer to verify). Unbeatable location: one block to the bus, a 15-minute stroll to the ferry, and quick access to San Francisco via Highways 101 and 580. Surrounded by Sausalito's beloved restaurants and shopsand some of the best views in all of Marin.
Getting Around
 Somewhat Walkable
 Very Limited Transit
 Bikeable
Schools
Construction
Condition
- Year built: 1955
Materials
- Construction materials: Stucco
Type & Style
- Home type: MultiFamily
- Architectural style: Mid-Century
- Property subType: Quadruplex
Interior
Appliances
- Appliances included: Disposal,Free-Standing Electric Range,Free-Standing Refrigerator,Gas Water Heater,Varies By Unit,See Remarks
- Laundry features: Laundry Closet
Bedrooms & Bathrooms
- Bedrooms: 4
- Bathrooms: 4
- Full bathrooms: 4
Features
- Unit 1 - Beds: 4,Baths: 4,Square Footage: 3152 | Unit 2 - Beds: 0,Baths: 0,Square Footage: 3152 | Unit 3 - Beds: 0,Baths: 0,Square Footage: 3152 | Unit 4 - Beds: 0,Baths: 0,Square Footage: 3152
Heating & Cooling
- Heating features: Wall Furnace
- Cooling features: None
Interior Area
- Total structure area: 3,152
- Total interior livable area: 3,152 sqft
Property
Details
- Parcel number: 06413502
- Special condition: Offer As Is
Features
- Levels: Two
- Patio & porch: Balcony/Deck
- Exterior features: Yard Space
- Fencing: Fenced
- Has view: Yes
- View description: Bay,Water
- Has water view: Yes
- Water view: Bay,Water
Lot
- Lot size: 5,998 sqft
- Features: Shape Regular
Parking
- Total spaces: 8
- Parking features: Covered,Uncovered
- Covered spaces: 4
- Has uncovered spaces: Yes
- Uncovered spaces: 4
- Carport: Yes
- Carport spaces: 4