

675 Sanderson Hill Road, West Charleston, VT, 05872
About This Home
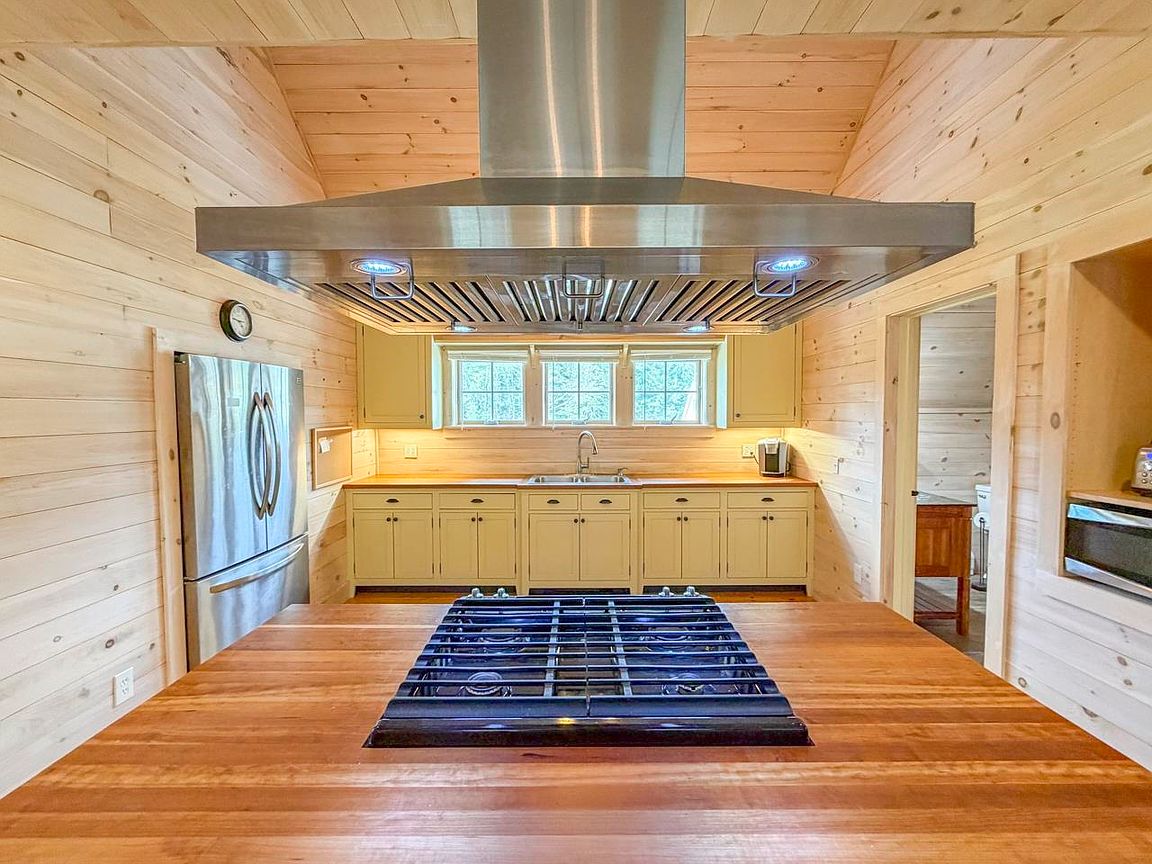
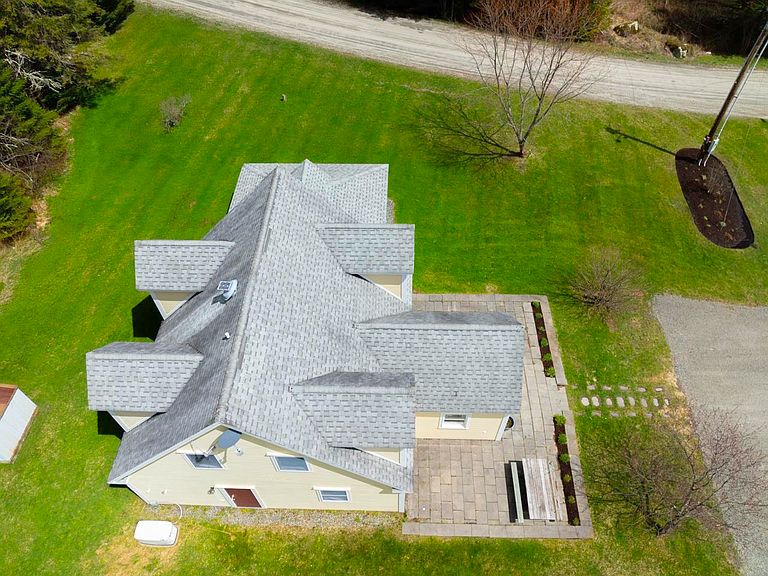
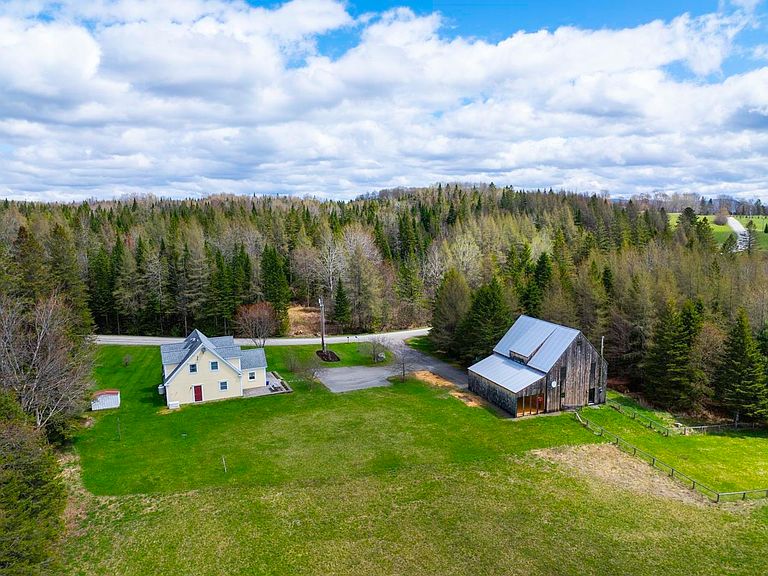
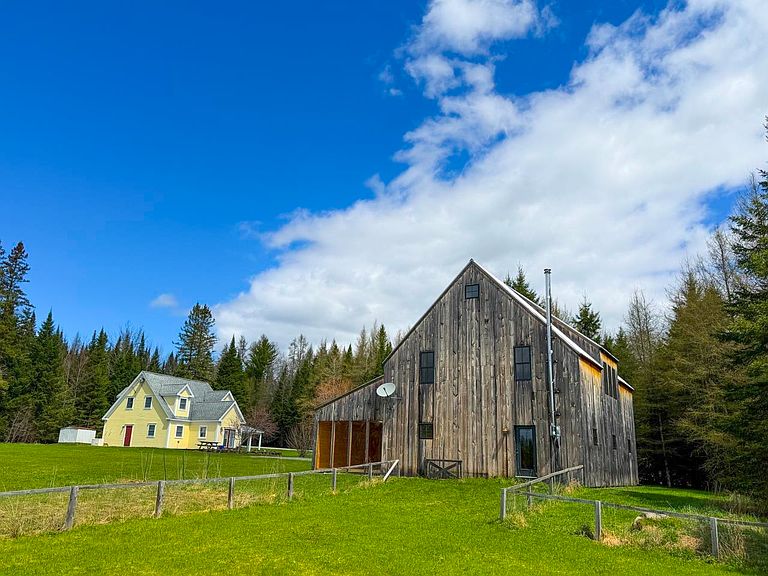
One of the most spectacular properties in the Northeast Kingdom. Built by master carpenter Daniel Lamadeleine, the property features not just one but two beautiful homes on a gorgeous, level ten-acre wooded lot including a three-and-a-half-acre meadow, a beautiful stream and pond potential. 673 is a stunning structure, a modern 2BR+ twin lofts, handcrafted kitchen, dining area and a family room looking out over the meadow and an especially unusual Dr. Seussian leaning pine. Over the gorgeous chef's kitchen, check out the insanely hip winch-powered, open-frame elevator for access to the western loft. The ground floor includes a massive pine floor and pine wall L-shaped open studio, a floor-to-ceiling window potential office and a half bathroom. 675 is a traditional 4BR cape that has been used as a rental to significantly offset carrying costs and property taxes. A soaking tub and secret ground-floor bedroom closet appears to be just a bookcase. This rare mix of stunning homes and prime property with an occupancy-ready rental cottage offers utilitiy, style and investment appeal. Poised to launch the artist, craftsperson, micro-farmer or urbanite looking to get away from it all. Dazzle guests. Raise chickens, lambs, pigs or build an equestrian riding ring and farm barn. Ski Burke, Jay Peak and paddle the NEK ponds and lakes including nearby majestic Lake Willoughby. Paradise. The 2,964 square feet are for both homes finished square footage combined and the Barn house likely has considerably more finished square footage than is stated on the lister card.
Getting Around
 Car-Dependent
 Very Limited Transit
 Somewhat Bikeable
Schools
Construction
Condition
- Year built: 2005
Materials
- Foundation: Concrete Slab
- Roof: Corrugated,Metal,Asphalt Shingle
- Construction materials: Wood Frame,Wood Siding
Type & Style
- Home type: SingleFamily
- Architectural style: Cape
- Property subType: Single Family Residence
Interior
Appliances
- Appliances included: Dryer,Range Hood,Refrigerator,Washer,Gas Stove,Tank Water Heater
- Laundry features: 1st Floor Laundry,2nd Floor Laundry
Bedrooms & Bathrooms
- Bedrooms: 6
- Bathrooms: 5
- Full bathrooms: 3
- 1/2 bathrooms: 2
Features
- Ceiling Fan(s),Elevator,In-Law/ADU,Kitchen Island,Kitchen/Dining,Natural Light,Natural Woodwork,Soaking Tub,Indoor Storage,Walk-In Closet(s)
- Window features: Blinds,Drapes
- Flooring: Carpet,Ceramic Tile,Softwood,Vinyl
- Finished area below ground: 0
- Finished area above ground: 2,964
Heating & Cooling
- Heating features: Baseboard,Radiant Floor,Wood Stove
- Cooling features: Wall Unit(s)
Interior Area
- Total structure area: 2,964
- Total interior livable area: 2,964 sqft
Property
Details
- Zoning description: None
- Other equipment: Standby Generator
Features
- Levels: 1.75
- Stories: 1
- Exterior features: Garden,Natural Shade,Shed
- Fencing: Full
- Frontage length: Road frontage: 479
Lot
- Lot size: 10.13 Acres
- Features: Agricultural,Country Setting,Horse/Animal Farm,Field/Pasture,Landscaped,Level,Open Lot,Secluded,Wooded,Near Snowmobile Trails,Rural,Near School(s)
Parking
- Parking features: Dirt,Gravel