


10433 E PALO BREA Drive #42, Scottsdale, AZ, 85262
About This Home
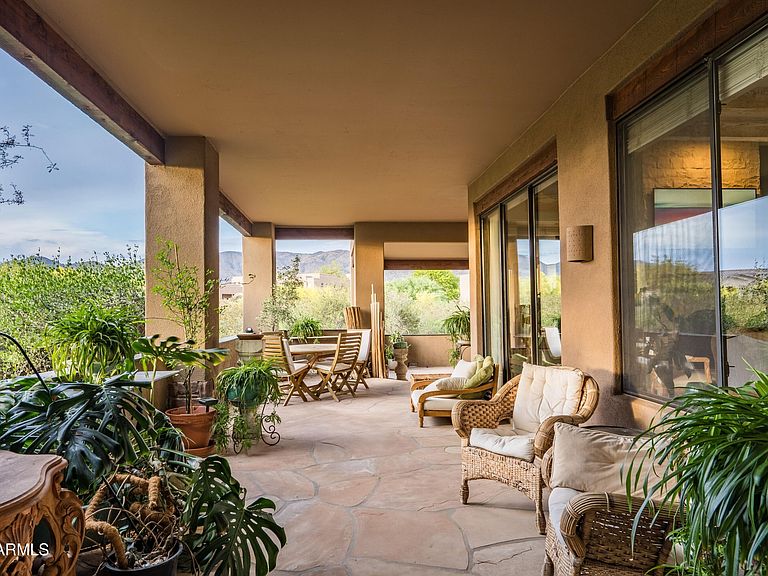
Golf Membership Available- Welcome to a serene desert retreat, privately nestled on well over one acre, within a lush desert forest and framed by sweeping mountain vistas. This striking residence blends classic stucco construction with stacked stone accents, clean architectural lines, and a tranquil, inviting ambiance. A long, private driveway leads you into a secluded setting surrounded by vibrant Sonoran Desert landscape. Inside, the thoughtfully designed split great room floor plan offers an effortless flow, featuring three ensuite bedrooms--each capturing natural light and picturesque desert views from every angle. Expansive covered wraparound patios at both the front and rear create seamless indoor-outdoor living, perfect for year-round entertaining, quiet reflection, or gathering with guests. The rear patio is enhanced by a built-in grill, ideal for effortless alfresco dining under the desert sky. An inviting entry pathway leads to a home where calm sophistication is immediately felt. The formal dining room is beautifully positioned, open to the great room, foyer, and kitchen--perfect for both intimate dinners and larger gatherings. The great room is a stunning focal point, highlighted by a floor-to-ceiling stacked stone fireplace and flanked by sliding glass doors that open to both patios, inviting the outdoors in. The well-appointed kitchen features a center island with bar seating, newly installed quartz countertops, and a timeless design that balances functionality with understated elegance. The private primary suite is a true sanctuary, offering a spa-inspired bath and direct patio access to take in the ever-changing beauty of the Sonoran Desert. On the opposite wing, two spacious ensuite bedrooms provide comfort and privacy for guests or family. Ideally located in the mid-mountain village of Desert Mountain, this home offers close proximity to the Sonoran Fitness Clubhouse and convenient access to the back gate for easy trips into town, shopping, and the airport. Residents also enjoy access to world-class amenities, including seven championship golf courses, seven clubhouses, and over 20 miles of scenic hiking trails bordering the Tonto National Forest. Experience the essence of desert casual elegance in this exceptional home--where privacy, natural beauty, and premier amenities come together in perfect harmony.
Getting Around
 Car-Dependent
 No Nearby Transit
 Somewhat Bikeable
Schools
Construction
Condition
- Year built: 1994
Materials
- Roof: Foam
- Construction materials: Stucco,Wood Frame,Painted,Stone
Other
- Builder name: JCM Builders
Type & Style
- Home type: SingleFamily
- Architectural style: Territorial/Santa Fe
- Property subType: Single Family Residence
Interior
Appliances
- Appliances included: Dryer,Washer,Water Softener Owned,Refrigerator,Dishwasher,Disposal,Gas Range,Gas Oven
- Laundry features: Inside
Bedrooms & Bathrooms
- Bedrooms: 3
- Bathrooms: 3
- Full bathrooms: 3
Features
- Pantry,Quartz Countertops,High Speed Internet,Double Vanity,Eat-in Kitchen,Breakfast Bar,9+ Flat Ceilings,Kitchen Island,Full Bth Master Bdrm,Separate Shwr & Tub
- Flooring: Stone,Wood
- Number of fireplaces: 1
- Fireplace features: Living Room
- Fireplace: Yes
Heating & Cooling
- Heating features: Zoned,Natural Gas
- Cooling features: Central Air,Ceiling Fan(s),Programmable Thmstat
Interior Area
- Total structure area: 2,716
- Total interior livable area: 2,716 sqft
Property
Details
- Parcel number: 21956335
Features
- Stories: 1
- Patio & porch: Covered
- Exterior features: Built-in Barbecue
- Spa features: None,Bath
- Fencing: Block
- Has view: Yes
- View description: Desert,Mountain(s)
- Waterfront features: Wash
Lot
- Lot size: 1.24 Acres
- Features: Sprinklers In Front,Corner Lot,Desert Back,Desert Front
Parking
- Total spaces: 4
- Parking features: Attached,Garage Door Opener,Direct Access,Attch'd Gar Cabinets
- Has garage: Yes
- Attached garage spaces: 2
- Covered spaces: 2
- Has uncovered spaces: Yes
- Uncovered spaces: 2
Climate Risk is Financial Risk
Every home has a financial story beyond the listing price. Below, you’ll see the climate risks that could affect this property — and in Bills & Affordability, how those risks may influence repairs, insurance, utilities, and long-term value.
Biggest Threats for This Home
- Heat Wave

- Inland Flooding

- Wildfire

- Hail

- Landslide

- Strong Wind

- Winter Weather

How This Home’s Risks Compare
FEMA Declared Disasters in Maricopa County and Arizona
Understanding the Costs
Financial advisors generally recommend spending no more than 30% of your gross household income on housing costs. In practice, many households stretch to 35% or beyond — especially in high-cost markets.
Estimated Costs Today
| Monthly | Annual | |
|---|---|---|
| Mortgage | $9,076 | $108,912 |
| Home Insurance | $350 | $4,200 |
| Property Taxes | $658 | $7,896 |
| Electricity | $287 | $3,451 |
| Total | $10,371 | $124,452 |
Income You'd Need if You Spent...
How Costs Could Change Over Time
Climate risk is quickly impacting all of the major home ownership costs. Adjust the growth rates and percentage of income spent on housing below to see how your housing costs could change over the next 10 years — and what income you'd need to keep up.
Comparing Against the Market
Price Per Sq Ft
vs Other Active Listings
Avg $/sqft
vs Homes Sold Last Month
Median $/sqft
Current Market Trends
Median Price Per Square Foot
The median price per square foot of homes sold in this area each month. Compare this to this listing's price per square foot to gauge whether the home is priced in line with recent sales.
Historicals for This Listing
Zestimate History ($/sqft)
Price History
| Date | Event | Price |
|---|---|---|
| 2026-04-04 | Listed for sale | $1,795,000 |
| 2024-11-22 | Listing removed | $949,000 |
| 2021-02-15 | Listing removed | -- |
| 2020-11-12 | Listed for sale | $949,000 |
For Sale by Agent
 View on Zillow