


107 Arctic Fox Trl, Meridianville, AL, 35759
4beds
2baths
2,303sqft
$315,000
$137price/sqft
$2,147/moest. monthly cost
$85,880/yrincome needed
About This Home
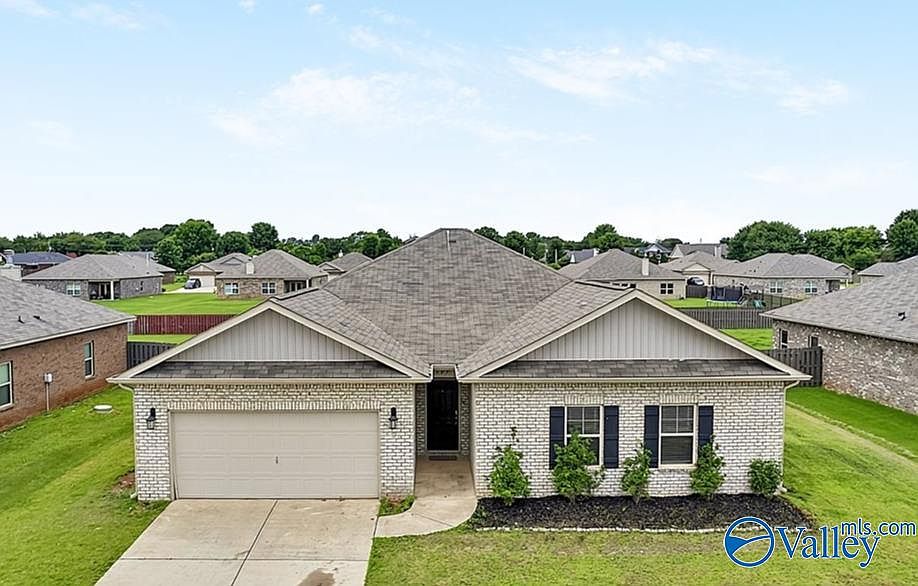
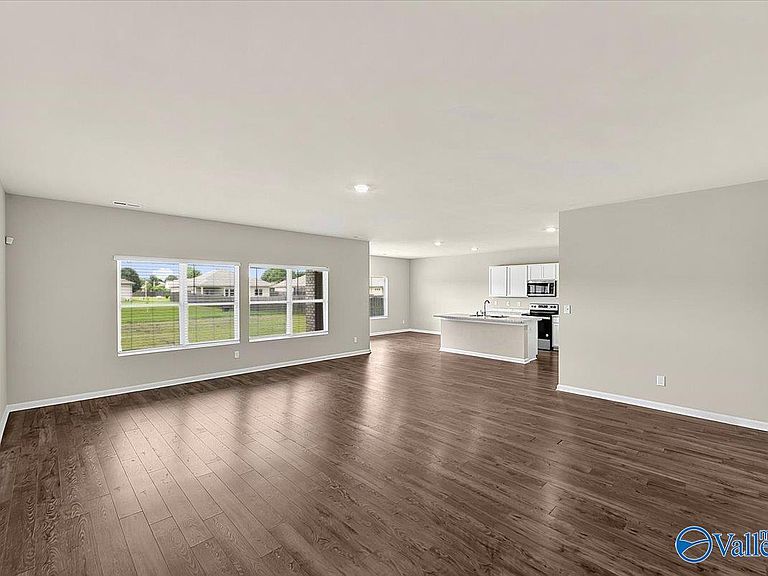
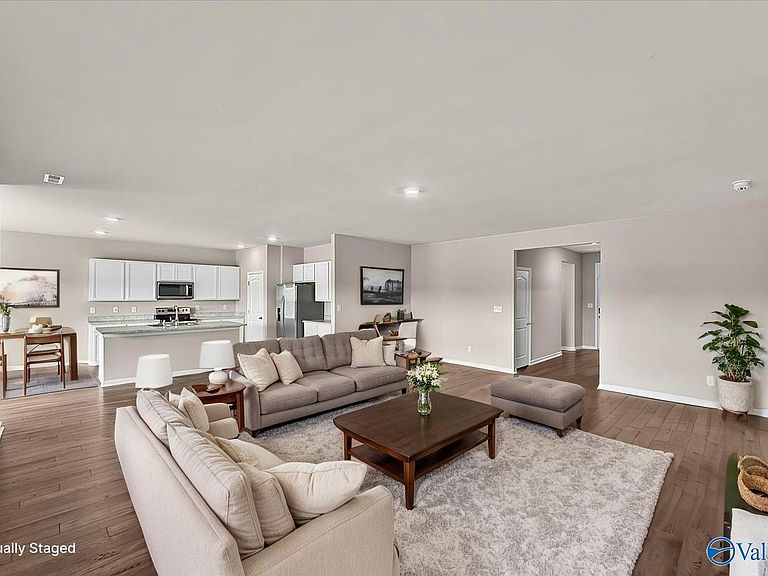
This Full brick one level ranch home features an open-concept floorplan with 2336 sq ft, 4 bedrooms, 2 baths, and a covered porch that overlooks the nice back yard!! From the moment you walk in, the foyer gives you an open and spacious feel. You can entertain family and friends while preparing meals in the kitchen that overlooks the living room. The owners suite is separated from the secondary bedrooms to create privacy. The lot size allows for plenty of space to enjoy outdoors as well. The Fox Run community sits right behind the gorgeous Fox Run Golf course. Located near the new Food City at 231/431, it is in a great location and is less that 25 minutes to Redstone and Research Park.
Getting Around
2
 Car-Dependent
0
 Very Limited Transit
27
 Somewhat Bikeable
Schools
10/10
5/10
8/10
Construction
Condition
- Year built: 2021
Materials
- Foundation: Slab
Type & Style
- Home type: SingleFamily
- Architectural style: Ranch
- Property subType: Single Family Residence
Interior
Appliances
- Appliances included: Range,Dishwasher,Microwave,Refrigerator
Bathroom1
- Features: 9’ Ceiling,Isolate,Walk-In Closet(s)
- Level: First
Bedroom2
- Features: 9’ Ceiling,Carpet
- Level: First
- Area: 132
Bedroom3
- Features: 9’ Ceiling,Carpet
- Level: First
- Area: 121
Bedroom4
- Features: 9’ Ceiling,Carpet
- Level: First
- Area: 110
Bedrooms & Bathrooms
- Bedrooms: 4
- Bathrooms: 2
- Full bathrooms: 2
Features
- Fireplace features: None
Heating & Cooling
- Heating features: Central 1,Electric
- Cooling features: Central 1,Electric
Interior Area
- Total interior livable area: 2,303 sqft
Kitchen
- Features: 9’ Ceiling,Kitchen Island,LVP
- Level: First
- Area: 182
Living Room
- Features: 9’ Ceiling,LVP
- Level: First
- Area: 440
Master Bedroom
- Features: 9’ Ceiling,Carpet,Isolate
- Level: First
- Area: 208
Property
Details
- Parcel number: 0804170000001.040
Features
- Levels: One
- Stories: 1
- Patio & porch: Covered Porch
Lot
- Lot size: 0.36 Acres
- Lot size dimensions: 80 x 195
Parking
- Parking features: Garage-Two Car