



111 Lakes End Drive #B, Fort Pierce, FL, 34982
2beds
2baths
1,120sqft
$126,000
$113price/sqft
$1,001/moest. monthly cost
$40,040/yrincome needed
About This Home
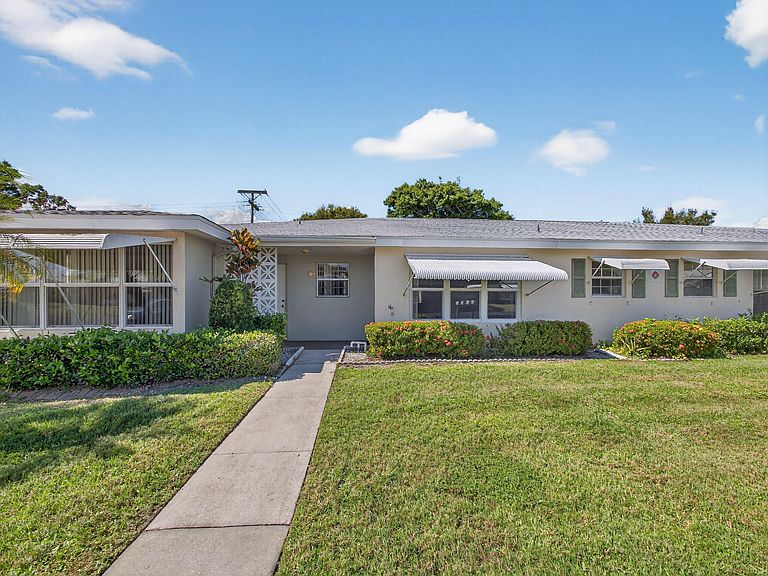
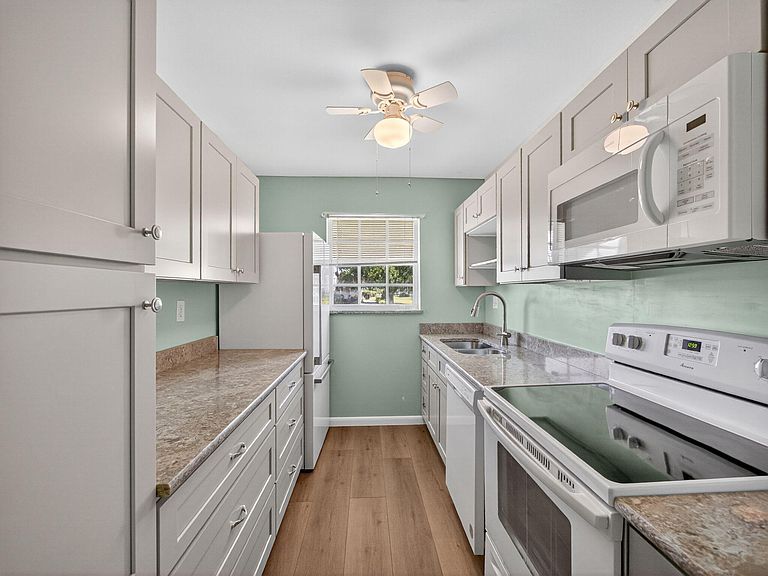
Beautifully Updated 2-Bedroom, 2-Bath Condo in High Point Welcome to this charming and well-maintained condo offering 2 spacious bedrooms and 2 full bathrooms. The updated kitchen features modern finishes, perfect for both everyday living and entertaining. The owner's suite provides a comfortable retreat with tasteful upgrades and plenty of natural light. Enjoy peace of mind with new windows throughout and a new roof installed in 2023. Located in the desirable High Point community, residents can take advantage of a relaxed lifestyle with access to great amenities and a convenient location close to shopping, dining, and beaches. This move-in-ready home combines comfort, style, and value—schedule your showing today!
Getting Around
13
 Car-Dependent
0
 Very Limited Transit
28
 Somewhat Bikeable
Schools
3/10
5/10
4/10
Construction
Condition
- Property condition: Resale
- Year built: 1975
Materials
- Roof: Composition,Shingle
- Construction materials: Block
Type & Style
- Home type: Condo
- Architectural style: Other
- Property subType: Condominium
Interior
Appliances
- Appliances included: Dishwasher,Electric Range,Microwave,Refrigerator
Bedrooms & Bathrooms
- Bedrooms: 2
- Bathrooms: 2
- Full bathrooms: 2
- Main level bathrooms: 2
- Main level bedrooms: 2
Features
- Attic,Main Level Primary,Pull Down Attic Stairs,Stacked Bedrooms,Tub Shower,Walk-In Closet(s)
- Flooring: Ceramic Tile
- Attic: Pull Down Stairs
Heating & Cooling
- Heating features: Central
- Cooling features: Central Air,Ceiling Fan(s)
Interior Area
- Total structure area: 1,384
- Total interior livable area: 1,120 sqft
Kitchen
- Level: Main
- Area: 63
- Dimensions: 9 X 7
Living Room
- Level: Main
- Area: 280
- Dimensions: 20 X 14
Master Bedroom
- Level: Main
- Area: 182
- Dimensions: 14 X 13
Property
Details
- Parcel number: 242670500310004
- Zoning: Den
- Special condition: Listed As-Is
Features
- Pool features: Association
- Has view: Yes
- View description: Canal
- Has water view: Yes
- Water view: Canal
- On waterfront: Yes
Parking
- Total spaces: 1
- Uncovered spaces: 1