



13 Westmont Dr, Medford, NJ, 08055
About This Home
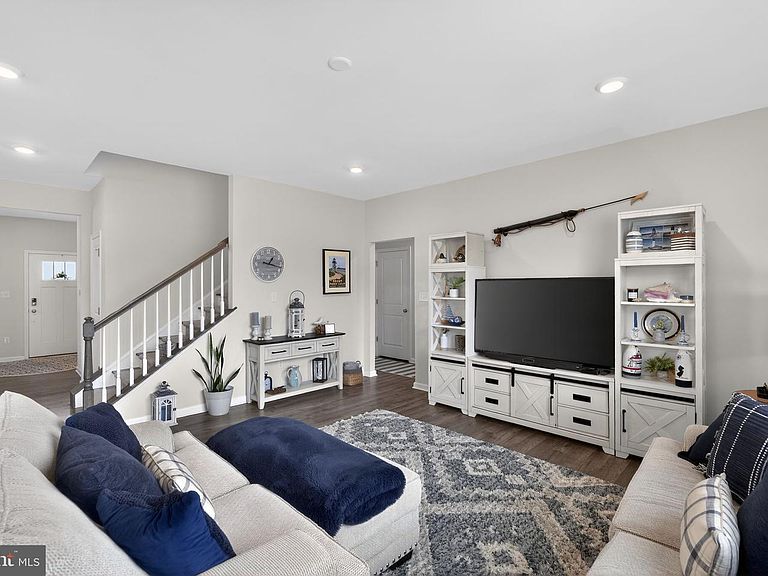
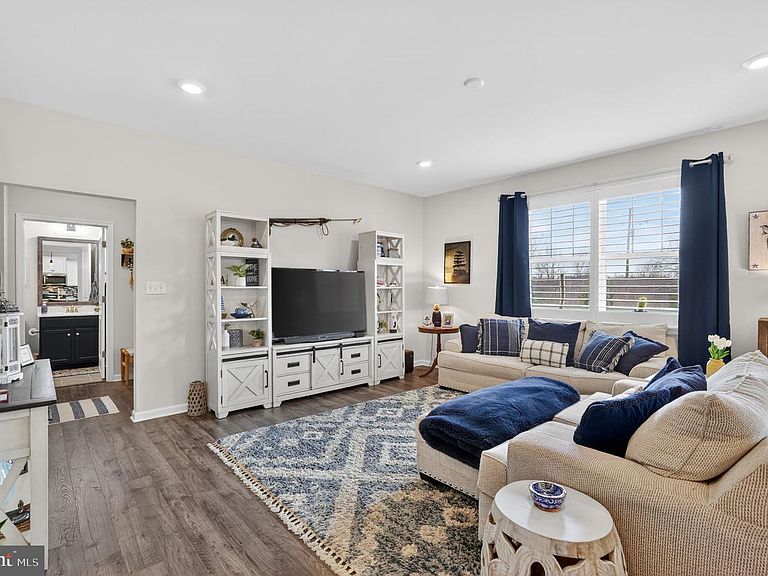
Come take advantage of the recent $25,000 Price Reduction. Welcome to Hawthorne Estates, a sought after community off of Hartford Road in Medford Township built by D.R. Horton. Exquisite and Entertaining best describe this Hadley Model featuring 3-4 Bedroom Home with 3 Full Baths. Upon entering the covered porch you will be greeted by a long narrow foyer leading into the well designed and functional Kitchen with the Gathering Room flanking the Kitchen. The formal dining room is perfect to serve your family and guests for those special dinners and events. The kitchen features SS appliances, a pantry, a spacious island with Quartz countertops and includes the bar stools. The pendant lighting over the oversized island adds to the ambiance of the room. The kitchen also has access to the glass sliding doors leading to the two-tier Trex deck for enjoying the sunrise and sunsets with your beverage of choice as you relax to take a few minutes for meditation. The Gathering Room is spacious and allows natural sunlight to penetrate through the shutters, Beautiful and functional engineered flooring adorns the foyer, dining room, kitchen and gathering room. There is a 4th Bedroom or Office, your choice, with an adjacent full bath. Note the 9' ceilings on the main level in addition to recessed lighting. The side staircase invites you to the loft area as well as the Primary Bedroom and Bath, 2 additional bedrooms and another full bath located off the second story floor plan. The massive Media Room is fully carpeted and the three separate windows illuminate the room with natural lighting. Extra storage is available off of the Media Room. the Primary Bedroom is a wonderful retreat from a busy day. The windows are bright and cheery and to cool off is an oversized ceiling fan. The Primary Bath has s, a double walk-in shower, linen closet, soaking tub, double vanity and sinks and upgarded towel rings and lighting. There is a separate toilet area, (water closet), for additional privacy. The massive walk-in closet surrounds 3 solid walls for optimal use. Bedroom #3 faces the front of the house featuring wall-to-wall carpeting, Bedroom #2 also faces the front of the house and is fully carpeted. The finished basement is ready to be transformed into an area of your liking.....craft room, exercise room, playroom. The list is endless and encourages your creativity to transform the oversized room to your imaginary room. There are two separate storage areas off of the finished basement. Last but not least is the two car garagewhich leads into the mini foyer travelling to the kitchen .This is a must see, well maintained home waiting for the right Buyer(s) to enjoy a peaceful life.
Getting Around
 Car-Dependent
 Very Limited Transit
 Somewhat Bikeable
Schools
Construction
Condition
- Property condition: Very Good
- Year built: 2020
Materials
- Foundation: Concrete Perimeter
- Roof: Shingle
- Construction materials: CPVC/PVC,Shake Siding,Stone,Vinyl Siding
Notable Dates
- Major remodel year: 2021
Other
- Builder model: Hadley
- Builder name: D.R. Horton
Type & Style
- Home type: SingleFamily
- Architectural style: Craftsman
- Property subType: Single Family Residence
Interior
Appliances
- Appliances included: Microwave,Dishwasher,Energy Efficient Appliances,Gas Water Heater
Basement
- Level: Lower
Basement
- Features: Flooring - Carpet
- Level: Lower
- Area: 384
- Dimensions: 24 X 16
Basement
- Has basement: Yes
- Basement: Full,Partially Finished,Sump Pump
Bathroom3
- Features: Bathroom - Tub Shower
- Level: Main
Bedroom2
- Features: Flooring - Carpet,Window Treatments
- Level: Upper
- Area: 143
- Dimensions: 13 X 11
Bedroom3
- Features: Flooring - Carpet,Window Treatments
- Level: Upper
- Area: 143
- Dimensions: 13 X 11
Bedroom4
- Features: Window Treatments
- Level: Main
- Area: 120
- Dimensions: 10 X 12
Bedrooms & Bathrooms
- Bedrooms: 4
- Bathrooms: 3
- Full bathrooms: 3
- Main level bathrooms: 1
- Main level bedrooms: 1
Dining Room
- Features: Window Treatments,Flooring - Engineered Wood
- Level: Main
- Area: 90
- Dimensions: 9 X 10
Features
- 9'+ Ceilings
- Door features: Insulated,ENERGY STAR Qualified Doors
- Window features: ENERGY STAR Qualified Windows
- Flooring: Carpet,Ceramic Tile,Laminate,Engineered Wood
- Finished area below ground: 489
- Finished area above ground: 2,628
Foyer
- Level: Main
Great Room
- Features: Window Treatments,Recessed Lighting
- Level: Main
- Area: 255
- Dimensions: 17 X 15
Heating & Cooling
- Heating features: Central,Natural Gas
- Cooling features: ENERGY STAR Qualified Equipment,Natural Gas
Interior Area
- Total structure area: 3,117
- Total interior livable area: 3,117 sqft
Kitchen
- Features: Countertop(s) - Quartz,Flooring - Engineered Wood,Eat-in Kitchen,Kitchen - Gas Cooking,Lighting - Ceiling,Lighting - Pendants,Recessed Lighting,Pantry,Window Treatments
- Level: Main
- Area: 462
- Dimensions: 21 X 22
Loft
- Level: Upper
Other
- Features: Bathroom - Tub Shower
- Level: Upper
Primary Bathroom
- Features: Double Sink,Flooring - Ceramic Tile,Walk-In Closet(s)
- Level: Upper
Primary Bedroom
- Features: Ceiling Fan(s),Flooring - Carpet,Window Treatments,Walk-In Closet(s)
- Level: Upper
- Area: 240
- Dimensions: 16 X 15
Property
Accessibility
- Accessibility features: Accessible Entrance
Details
- Parcel number: NO TAX RECORD
- Zoning: RESIDENTIAL
- Special condition: Standard
- Exclusions: Refrigerator In Basement,Personal Property
Features
- Levels: Two
- Stories: 2
- Pool features: None
Lot
- Lot size: 7,800 sqft
- Features: Backs - Open Common Area,Backs to Trees,Cul-De-Sac,Front Yard,Landscaped,Rear Yard,SideYard(s)
Parking
- Total spaces: 2
- Parking features: Garage Faces Front,Attached,Driveway
- Has garage: Yes
- Attached garage spaces: 2
- Covered spaces: 2
- Has uncovered spaces: Yes
Climate Risk is Financial Risk
Every home has a financial story beyond the listing price. Below, you’ll see the climate risks that could affect this property — and in Bills & Affordability, how those risks may influence repairs, insurance, utilities, and long-term value.
Biggest Threats for This Home
- Inland Flooding

- Ice Storm

- Strong Wind

- Winter Weather

- Cold Wave

- Earthquake

- Hurricane

- Heat Wave

- Lightning

- Tsunami

How This Home’s Risks Compare
FEMA Declared Disasters Across New Jersey Counties
Understanding the Costs
Financial advisors generally recommend spending no more than 30% of your gross household income on housing costs. In practice, many households stretch to 35% or beyond — especially in high-cost markets.
Estimated Costs Today
| Monthly | Annual | |
|---|---|---|
| Mortgage | $3,969 | $47,628 |
| Home Insurance * | $235 | $2,820 |
| Property Taxes | $1,408 | $16,896 |
| Electricity | $343 | $4,123 |
| Total | $5,955 | $71,460 |
Income You'd Need if You Spent...
New Jersey FAIR Plan Programs


How Costs Could Change Over Time
Climate risk is quickly impacting all of the major home ownership costs. Adjust the growth rates and percentage of income spent on housing below to see how your housing costs could change over the next 10 years — and what income you'd need to keep up.
Comparing Against the Market
Price Per Sq Ft
vs Other Active Listings
Avg $/sqft
vs Homes Sold Last Month
Median $/sqft
Current Market Trends
Median Price Per Square Foot
The median price per square foot of homes sold in this area each month. Compare this to this listing's price per square foot to gauge whether the home is priced in line with recent sales.
Historicals for This Listing
Zestimate History ($/sqft)
Price History
| Date | Event | Price |
|---|---|---|
| 2026-04-28 | Price change | $885,000 |
| 2026-04-18 | Price change | $900,000 |
| 2026-03-27 | Listed for sale | $925,000 |
| 2021-03-17 | Sold | $556,990 |
| 2021-01-11 | Pending sale | $548,990 |
| 2021-01-04 | Price change | $548,990 |
| 2020-12-24 | Price change | $544,990 |
| 2020-12-17 | Price change | $541,990 |
| 2020-12-09 | Price change | $539,990 |
| 2020-12-06 | Price change | $549,990 |
| 2020-11-26 | Price change | $563,490 |
| 2020-11-19 | Price change | $569,990 |
| 2020-11-13 | Price change | $574,490 |
| 2020-11-09 | Price change | $576,990 |
| 2020-11-04 | Listed for sale | $584,490 |
 View on Zillow