
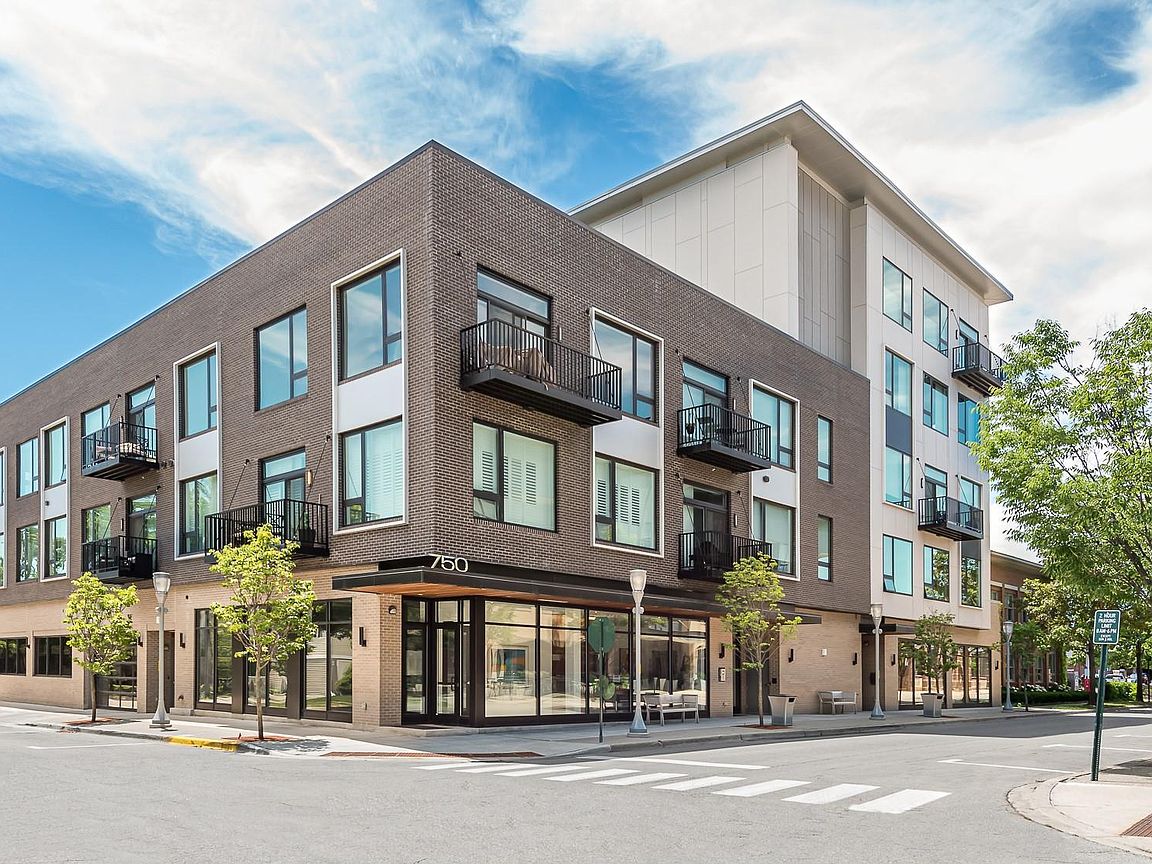


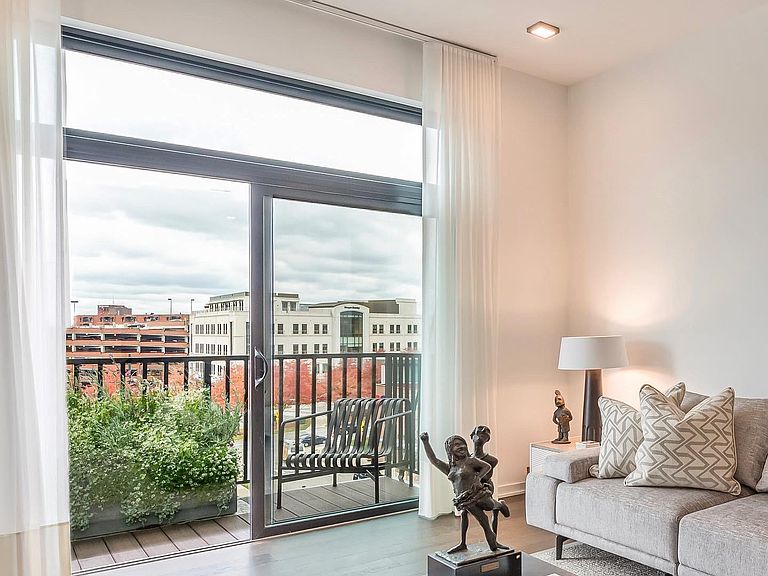
750 Forest Ave Unit 502, Birmingham, MI, 48009
About This Home
Executive retreat penthouse in downtown Birmingham! Rarely available and completely custom, sophisticated, designer-perfect decor. 10-foot ceilings and 1233 sq ft with possible 2-bedroom (currently used as a den). Open, light-filled floor plan with stunning western views. Ultra-premium hardware, fixtures and appliances, all stone surfaces, and elevated finishes throughout. Spacious primary suite with two walk-in closets and an expansive spa bath. In-unit laundry, private basement storage, and two designated parking spaces in enclosed, heated garage with its own garage door. Built in 2018, 750 Forest is a pet friendly building that delivers full-service living with a concierge, fitness center, and an impressive terrace featuring a bar, grill, fire pit, and a dedicated dog run. A true five-star hotel experience at home. Effortless living (perfect for the part-time resident) in sought-after building conveniently located near traffic light for safe route to the excitement of downtown Birmingham.
Getting Around
 Walker's Paradise
 Very Limited Transit
 Bikeable
Schools
Construction
Condition
- Year built: 2018
Materials
- Foundation: Basement,Poured
- Roof: Other
- Construction materials: Brick
Type & Style
- Home type: Condo
- Architectural style: High Rise
- Property subType: Condominium
Interior
Appliances
- Appliances included: Built In Gas Oven,Dishwasher,Disposal,Double Oven,Dryer,Free Standing Electric Range,Free Standing Refrigerator,Microwave,Washer
- Laundry features: In Unit
Basement
- Has basement: Yes
- Basement: Unfinished
Bedrooms & Bathrooms
- Bedrooms: 1
- Bathrooms: 2
- Full bathrooms: 1
- 1/2 bathrooms: 1
Features
- High Speed Internet
- Finished area above ground: 1,233
Flex Room
- Level: Entry
- Area: 168
- Dimensions: 12 X 14
Great Room
- Level: Entry
- Area: 99
- Dimensions: 11 X 9
Heating & Cooling
- Heating features: Forced Air,Natural Gas
- Cooling features: Central Air
Interior Area
- Total interior livable area: 1,233 sqft
Kitchen
- Level: Entry
- Area: 234
- Dimensions: 18 X 13
Living Room
- Level: Entry
- Area: 351
- Dimensions: 27 X 13
Other
- Level: Entry
Primary Bathroom
- Level: Entry
Primary Bedroom
- Level: Entry
- Area: 168
- Dimensions: 14 X 12
Property
Accessibility
- Accessibility features: Accessible Bedroom,Accessible Central Living Area,Accessible Common Area,Accessible Doors,Accessible Elevator Installed,Accessible Entrance,Accessible Full Bath,Accessible Kitchen,Accessible Washer Dryer
Details
- Parcel number: 1936236022
- Special condition: Short Sale No,Standard
- Exclusions: Exclusion(s) Do Not Exist
Features
- Levels: One
- Stories: 1
- Entry location: MidLevelwElevator
- Pool features: None
- Exterior features: Balcony,Barbecue,Grounds Maintenance,Lighting
Parking
- Total spaces: 2
- Parking features: Two Car Garage,Attached,Covered,Direct Access,Drive Through,Electricityin Garage,Heated Garage,Garage Door Opener
- Has garage: Yes
- Attached garage spaces: 2