

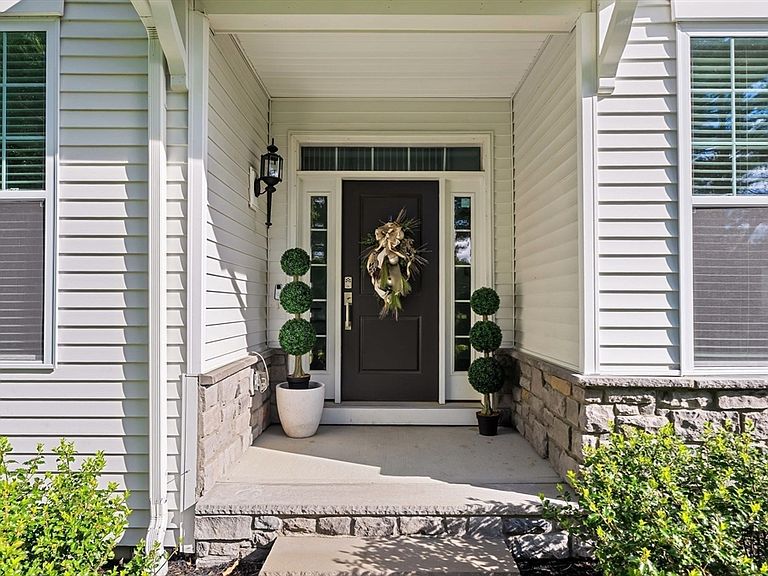


2 Hummingbird Way Unit 1, Methuen, MA, 01844
About This Home
Nestled on one of the finest lots within the coveted Preserve at Emerald Pines, this exceptional 2-bedroom, 2.5-bath residence offers a rare blend of luxury, privacy, & convenience. Originally the very first home purchased in the community, this premier setting was thoughtfully selected for its unmatched privacy & serene surroundings, a truly rare offering within the development. Oversized windows, soaring ceilings, & an open-concept layout create a bright & inviting atmosphere ideal for everyday living & entertaining. The spacious kitchen flows seamlessly into the living area w/ a cozy fireplace & access to private outdoor space. The desirable first-floor primary suite offers a true retreat, while upstairs features an additional bedroom, full bath, & flexible loft space. A finished lower level adds exceptional bonus living space perfect for entertaining, or a media room. Enjoy resort-style amenities including a clubhouse, heated pool, fitness center, tennis/pickleball courts & more!
Getting Around
 Car-Dependent
 Very Limited Transit
 Somewhat Bikeable
Schools
Construction
Condition
- Year built: 2019
Materials
- Roof: Shingle
- Construction materials: Frame
Type & Style
- Home type: Townhouse
- Property subType: Condominium,Townhouse
Interior
Appliances
- Appliances included: Oven,Dishwasher,Disposal,Microwave,Range,Refrigerator,Wine Refrigerator,Range Hood,Stainless Steel Appliance(s),Wine Cooler,Plumbed For Ice Maker
- Laundry features: Flooring - Stone/Ceramic Tile,Stone/Granite/Solid Countertops,Electric Dryer Hookup,Washer Hookup,First Floor,In Unit,Gas Dryer Hookup
Basement
- Has basement: Yes
Bathroom1
- Features: Bathroom - Full, Bathroom - Double Vanity/Sink, Bathroom - Tiled With Shower Stall, Flooring - Stone/Ceramic Tile, Countertops - Stone/Granite/Solid, Cabinets - Upgraded, Double Vanity, Lighting - Sconce
- Level: Main,First
- Area: 100
Bathroom2
- Features: Bathroom - Half, Flooring - Stone/Ceramic Tile, Lighting - Overhead, Pedestal Sink
- Level: Main,First
- Area: 20
Bathroom3
- Features: Bathroom - Full, Bathroom - Tiled With Tub & Shower, Flooring - Stone/Ceramic Tile, Countertops - Stone/Granite/Solid, Cabinets - Upgraded
- Level: Second
- Area: 40
Bedroom2
- Features: Closet, Flooring - Wall to Wall Carpet
- Level: Second
- Area: 187
Bedrooms & Bathrooms
- Bedrooms: 2
- Bathrooms: 3
- Full bathrooms: 2
- 1/2 bathrooms: 1
- Main level bathrooms: 2
Dining Room
- Features: Vaulted Ceiling(s), Flooring - Hardwood, Chair Rail, Open Floorplan, Lighting - Pendant, Crown Molding, Decorative Molding
- Level: Main,First
- Area: 160
Family Room
- Features: Closet, Flooring - Vinyl, Flooring - Wood, Open Floorplan, Recessed Lighting, Storage
- Level: Basement
- Area: 688
Features
- High Speed Internet Hookup,Lighting - Pendant,Closet,Closet/Cabinets - Custom Built,Countertops - Upgraded,Kitchen Island,Open Floorplan,Recessed Lighting,Home Office,Foyer,Loft,High Speed Internet
- Door features: French Doors,Insulated Doors,Storm Door(s)
- Window features: Insulated Windows,Storm Window(s),Screens
- Flooring: Wood,Tile,Vinyl,Carpet,Hardwood,Flooring - Hardwood,Flooring - Wall to Wall Carpet
- Number of fireplaces: 1
- Fireplace features: Living Room
- Fireplace: Yes
- Finished area below ground: 1,200
- Finished area above ground: 2,206
- Common walls with other units/homes: Corner
Heating & Cooling
- Heating features: Forced Air,Natural Gas
- Cooling features: Central Air
Interior Area
- Total structure area: 3,406
- Total interior livable area: 3,406 sqft
Kitchen
- Features: Closet/Cabinets - Custom Built, Flooring - Hardwood, Pantry, Countertops - Stone/Granite/Solid, Kitchen Island, Cabinets - Upgraded, Exterior Access, Open Floorplan, Recessed Lighting, Stainless Steel Appliances, Gas Stove, Lighting - Pendant, Lighting - Overhead, Decorative Molding
- Level: Main,First
- Area: 252
Living Room
- Features: Flooring - Hardwood, Cable Hookup, Exterior Access, High Speed Internet Hookup, Open Floorplan, Recessed Lighting
- Level: Main,First
- Area: 240
Master Bathroom
- Features: Yes
Master Bedroom
- Features: Bathroom - Full, Bathroom - Double Vanity/Sink, Coffered Ceiling(s), Closet - Linen, Walk-In Closet(s), Closet/Cabinets - Custom Built, Flooring - Wall to Wall Carpet, Recessed Lighting, Lighting - Pendant, Lighting - Overhead, Crown Molding, Closet - Double, Decorative Molding
- Level: First
- Area: 150
Office
- Features: Flooring - Hardwood, French Doors, High Speed Internet Hookup, Lighting - Pendant
- Level: Main
- Area: 99
Property
Details
- Parcel number: M:00906 B:00076 L:003U1,5115438
- Zoning: MA
- Exclusions: Washer & Dryer,And A Couple Of Light Fixtures.
Features
- Entry location: Unit Placement(Front)
- Pool features: Association,In Ground,Heated
- Patio & porch: Deck - Composite,Patio
- Exterior features: Deck - Composite,Patio,Screens,Rain Gutters,Professional Landscaping,Sprinkler System
- Fencing: Security
Parking
- Total spaces: 4
- Parking features: Attached,Garage Door Opener,Off Street,Driveway,Paved
- Has garage: Yes
- Attached garage spaces: 2
- Covered spaces: 2
- Has uncovered spaces: Yes
- Uncovered spaces: 2