


1221 Harbor Avenue SW #402-3, Seattle, WA, 98116
About This Home
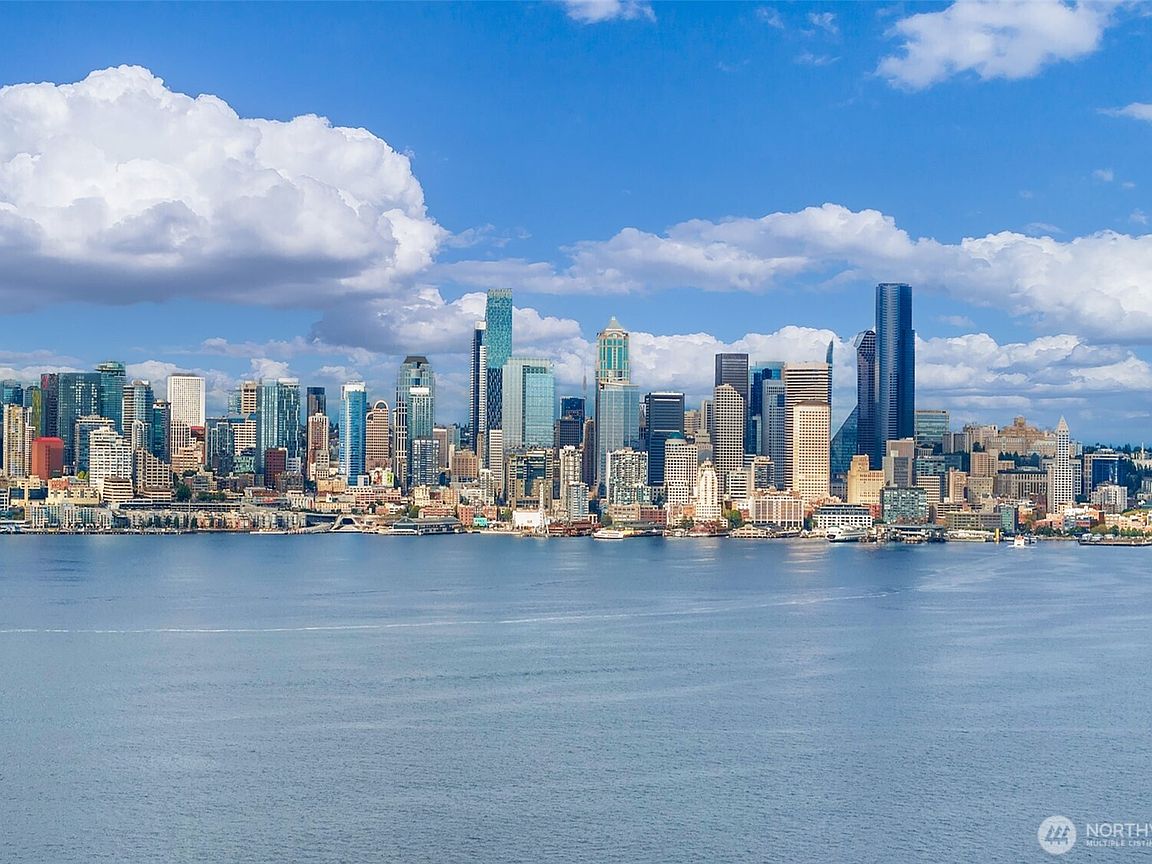
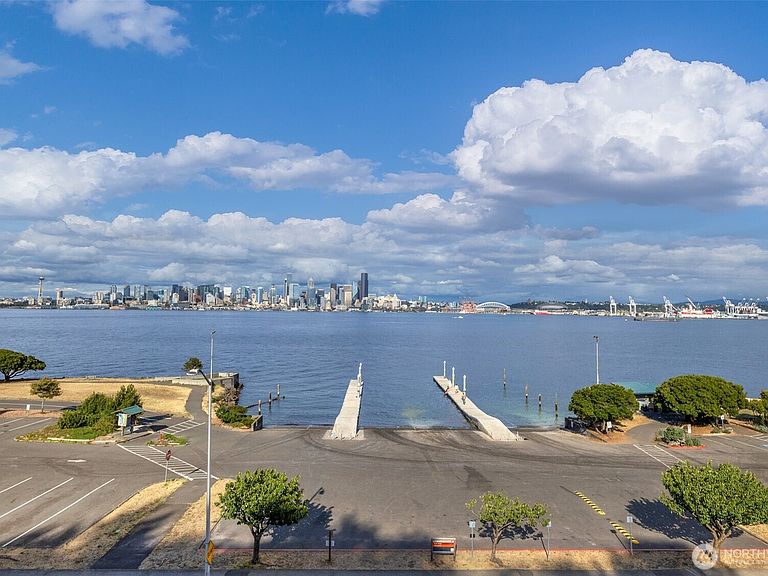
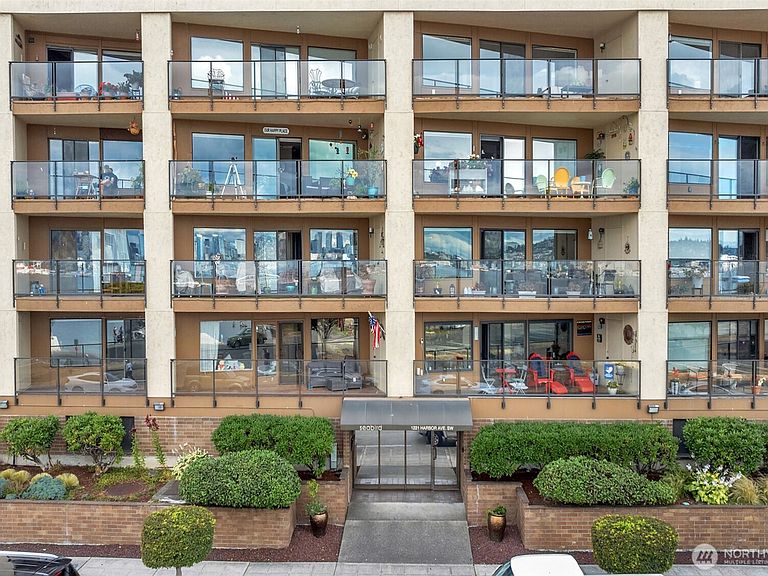
NEW PRICE! Rare penthouse-style residence at The Seabird showcasing breathtaking, unobstructed views of the Seattle skyline, Puget Sound, Mt. Rainier, and the Cascade Mountains from nearly every window. Created by combining Units 402 & 403, this expansive 2,468 sq. ft. top-floor home is truly one of a kind, offering 4 beds, 4 baths, 2 primary suites, a dedicated office with Murphy bed, and multiple living and entertaining spaces. An exceptional opportunity exists for buyers to explore restoring the home to its original two-unit configuration, creating flexibility for multigenerational living, guest accommodations, or future ownership options. Filled w/ natural light, the residence features an entertainer's kitchen, a secondary kitchen ideal for a wet bar or future conversion considerations, formal and casual dining areas, a spacious living room with gas fireplace, pantry, laundry room, and abundant storage. 2 private view balconies provide the perfect setting while sweeping city, water, mountain, and sunset views create a dramatic backdrop throughout. Includes 2 assigned parking spaces. Ideally located steps from Alki Beach, Salty's, parks, waterfront dining, and local cafés, with easy access to the West Seattle Water Taxi for a quick commute to downtown Seattle, Pike Place Market, sporting events, and the revitalized waterfront. Far from ordinary, this remarkable residence offers a rare combination of size, flexibility, unforgettable views, and exceptional waterfront living.
Getting Around
 Car-Dependent
 Some Transit
 Bikeable
Schools
Construction
Condition
- Year built: 1976
Materials
- Roof: Flat,Torch Down
- Construction materials: Stucco,Wood Siding
Type & Style
- Home type: Condo
- Architectural style: Traditional,Condo (1 Level)
- Property subType: Condominium
Interior
Appliances
- Appliances included: Dishwasher,Disposal,Dryer,Microwave,Refrigerator,Stove(s)/Range(s),Washer,Dishwasher(s),Dryer(s),Garbage Disposal,Microwave(s),Refrigerator(s),Washer(s)
Bathroom Full
- Level: Main
Bathroom Full
- Level: Main
Bathroom Full
- Level: Main
Bathroom Full
- Level: Main
Bedroom
- Level: Main
Bedroom
- Level: Main
Bedrooms & Bathrooms
- Bedrooms: 4
- Bathrooms: 4
- Full bathrooms: 4
- Main level bathrooms: 4
- Main level bedrooms: 4
Den Office
- Level: Main
Dining Room
- Level: Main
Entry Hall
- Level: Main
Family Room
- Level: Main
Features
- Window features: Insulated Windows
- Flooring: Ceramic Tile,Engineered Hardwood,Laminate,Vinyl,Carpet
- Fireplace features: Gas
Heating & Cooling
- Heating features: Radiant,Wall Furnace,Electric,Natural Gas
- Cooling features: None
Interior Area
- Total structure area: 2,469
- Total interior livable area: 2,469 sqft
Kitchen With Eating Space
- Level: Main
Kitchen With Eating Space
- Level: Main
Living Room
- Level: Main
Master Bedroom
- Level: Main
Master Bedroom
- Level: Main
Utility Room
- Level: Main
Property
Details
- Parcel number: 7628300080
- Special condition: Standard
Features
- Levels: One
- Stories: 1
- Entry location: Main
- Patio & porch: Insulated Windows,Top Floor,Walk-In Closet(s)
- Has view: Yes
- View description: City,Mountain(s),Sound,Territorial
- Has water view: Yes
- Water view: Sound
Lot
- Features: Curbs,Paved,Sidewalk
Parking
- Parking features: Common Garage
- Has garage: Yes