


14405 Boomtown Way, Elgin, TX, 78621
About This Home
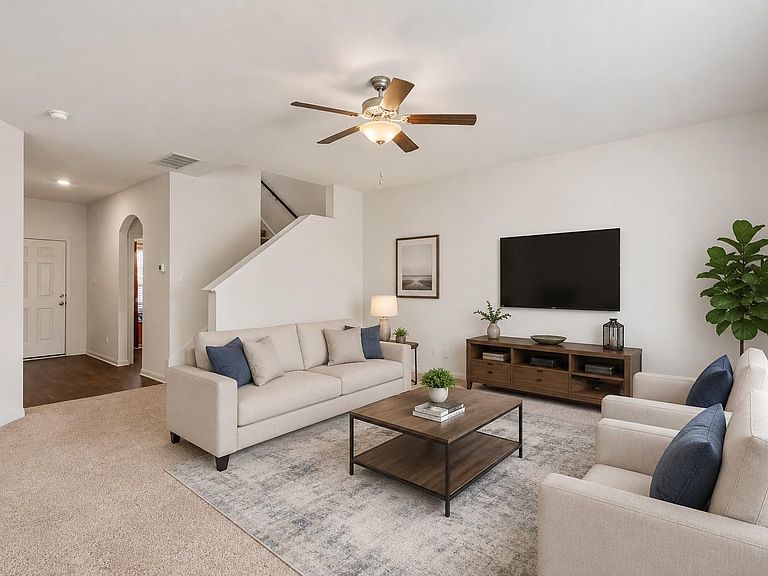
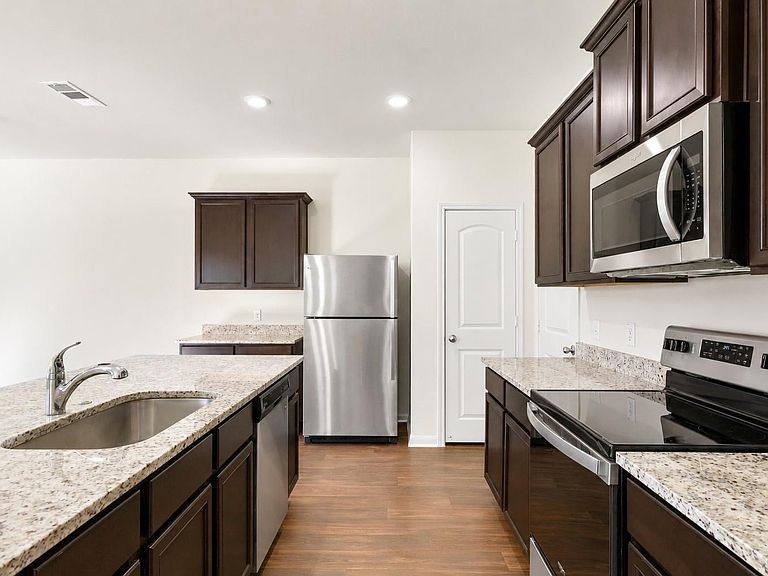
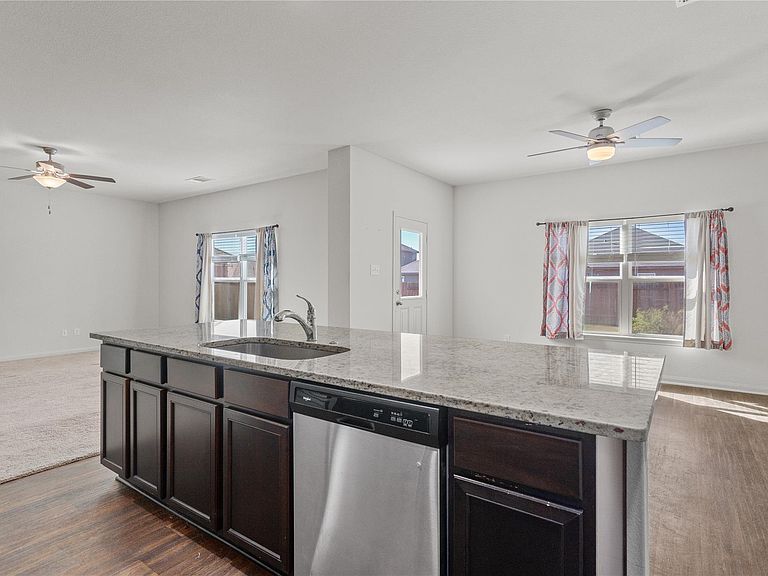
2.875% ASSUMABLE RATE on Boomtown Rd... and yes, that payment difference really does go BOOM! Compared to today’s typical rates, buyers could save roughly $575 per month, adding up to around $34,500 in savings during just the first 5 years alone. This 4 bedroom, 2.5 bath home offers a functional layout with all bedrooms upstairs and open living spaces downstairs that make everyday life easy. The kitchen includes granite countertops, designer wood cabinetry, energy efficient appliances, and plenty of storage. Upstairs, the primary suite includes a walk in shower, garden tub, oversized walk in closet, and plenty of room to spread out comfortably. Additional highlights include a WiFi enabled garage door opener and extra storage throughout the home. Located in Homestead Estates with nearby parks, playgrounds, and quick access to Hwy 290, this home combines serious payment savings with everyday convenience. This low rate doesn't come around often. Contact the listing agent directly for more details and schedule your showing today before it's gone!
Getting Around
 Car-Dependent
 Very Limited Transit
 Somewhat Bikeable
Schools
Construction
Condition
- Property condition: Resale
- Year built: 2021
Materials
- Foundation: Slab
- Roof: Composition, Shingle
Other
- Builder name: LGI Homes
Type & Style
- Home type: SingleFamily
- Property subType: Single Family Residence
Interior
Appliances
- Appliances included: Dishwasher,Disposal,Electric Range,Exhaust Fan,Microwave,Electric Oven,Free-Standing Range,Electric Water Heater
Bedrooms & Bathrooms
- Bedrooms: 4
- Bathrooms: 3
- Full bathrooms: 2
- 1/2 bathrooms: 1
Features
- Breakfast Bar,Ceiling Fan(s),Granite Counters,Electric Dryer Hookup,Interior Steps,Kitchen Island,Low Flow Plumbing Fixtures,Open Floorplan,Pantry,Recessed Lighting,Walk-In Closet(s),Washer Hookup
- Window features: Blinds,Double Pane Windows,Vinyl Windows
- Flooring: Carpet,Vinyl
Heating & Cooling
- Heating features: Central
- Cooling features: Central Air
Interior Area
- Total interior livable area: 2,212 sqft
Property
Accessibility
- Accessibility features: None
Details
- Parcel number: 06471108050000
- Special condition: Standard
Features
- Levels: Two
- Stories: 2
- Pool features: None
- Patio & porch: Covered,Front Porch
- Exterior features: None
- Fencing: Fenced, Wood
- Has view: Yes
- View description: Neighborhood
- Waterfront features: None
Lot
- Lot size: 6,050 sqft
- Features: Back Yard,Curbs,Front Yard,Interior Lot,Landscaped,Public Maintained Road,Trees-Small (Under 20 Ft)
Parking
- Total spaces: 2
- Parking features: Attached,Garage,Garage Door Opener,Garage Faces Front
- Has garage: Yes
- Attached garage spaces: 2
- Covered spaces: 2