



7000 Big Horn Dr APT A4, Crossville, TN, 38572
About This Home
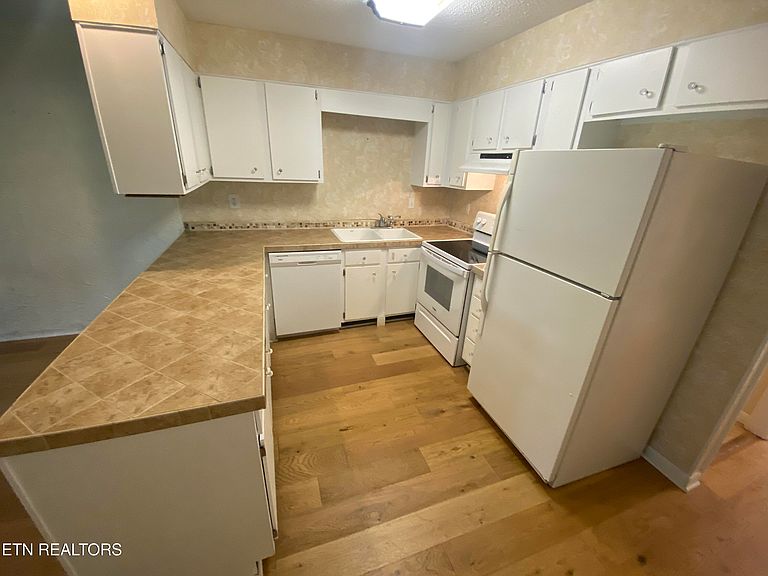
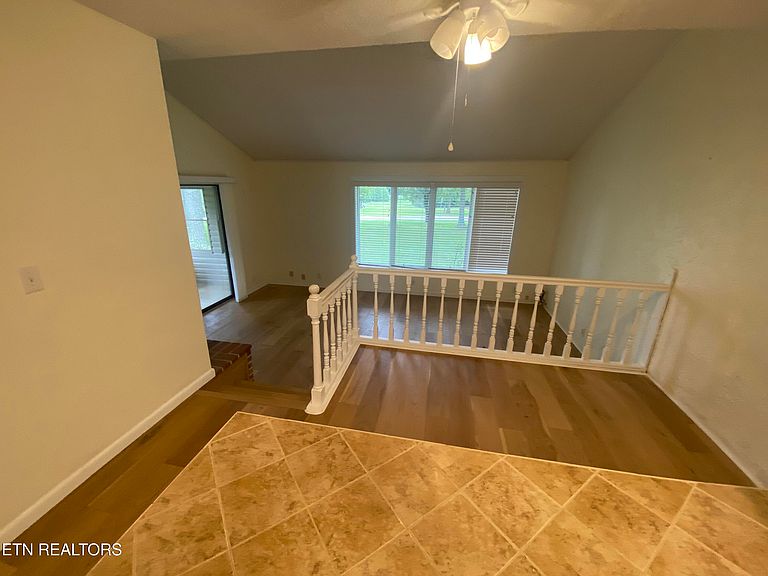
A RARE ONE-BEDROOM END UNIT GOLF COURSE CONDO IN LAKE TANSI The Developers mad best use of the square foot age in this condo with gas logs brick pass thru fireplace in bedroom and living room. Master bedroom includes tiled walk-in shower double closets and sun porch entry. Great room feel with kitchen, dining and living room all open with newer quality laminate flooring throughout. Carport and added off street parking, nice views of driving range and number one tee box and the popular 19th hole restaurant just across the street. Low monthly maintenance fees and friendly atmosphere. Ideal for permanent living or vacation sport with a world of amenities at your fingertips including an 18-hole Championship golf course and the Plateau's Largest man-made lake.
Getting Around
 Car-Dependent
 Very Limited Transit
 Somewhat Bikeable
Schools
Construction
Condition
- Year built: 1978
Materials
- Construction materials: Stucco,Vinyl Siding,Frame
Type & Style
- Home type: Condo
- Architectural style: Contemporary
- Property subType: Condominium
Interior
Appliances
- Appliances included: Dishwasher,Range,Refrigerator,Self Cleaning Oven
Basement
- Has basement: Yes
- Basement: Slab
Bedrooms & Bathrooms
- Bedrooms: 1
- Bathrooms: 1
- Full bathrooms: 1
Features
- Cathedral Ceiling(s),Eat-in Kitchen,Bonus Room
- Window features: Insulated Windows
- Flooring: Laminate,Carpet
- Number of fireplaces: 1
- Fireplace features: Gas,Brick,Double Sided
- Fireplace: Yes
Heating & Cooling
- Heating features: Central,Electric
- Cooling features: Central Air
Interior Area
- Total structure area: 1,104
- Total interior livable area: 1,104 sqft
Property
Details
- Parcel number: 149DF001.00, SI 004.00
- Attached to another structure: Yes
Features
- Has view: Yes
- View description: Golf Course
- Frontage type: Golf Course
Lot
- Features: Near Golf Course,On Golf Course,Level
Parking
- Total spaces: 1
- Parking features: Off Street,Carport,Common
- Covered spaces: 1
- Carport: Yes
- Carport spaces: 1