
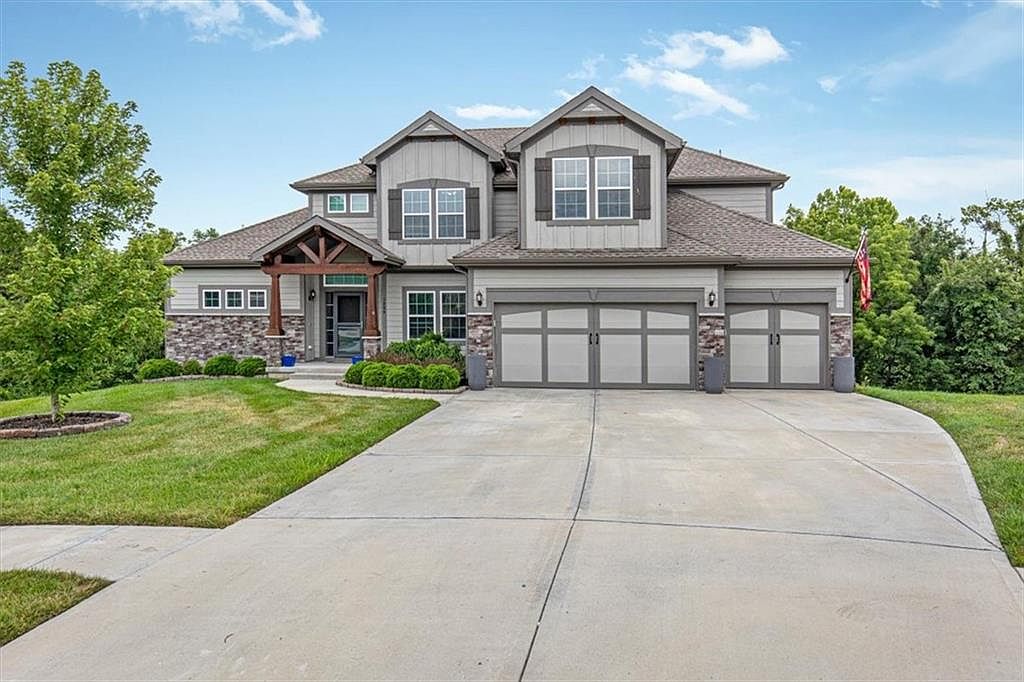


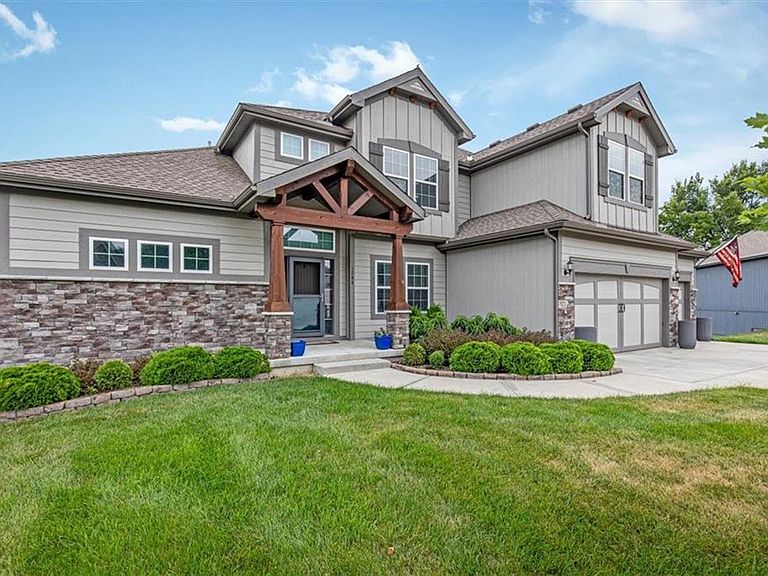

1208 N Silverleaf Ct, Liberty, MO, 64068
About This Home
Spacious and thoughtfully designed, this Clay Meadows home offers generous living space across three finished levels. The main floor features a private primary suite with a large walk-in closet, an additional bedroom and full bath, formal dining area, open living room, breakfast nook, pantry and a roomy kitchen. A screened porch and adjoining outdoor space provide comfortable options for relaxing or entertaining. One of the biggest advantages is the finished basement. With many brand-new homes now being built without finished basements, this home offers valuable additional living space that is becoming harder to find. Completed in 2024, the lower level includes a large recreation room, bedroom, bathroom, gym or flex room, substantial storage and access to a covered deck. Upstairs, multiple bedrooms, bathrooms, walk-in closets and a central family room create flexible space for family, guests, hobbies or home offices. Additional features include a gas fireplace, three-car garage, central HVAC, whole-home water softener and purification system, lawn sprinkler system and a newer kitchen refrigerator. The roof and gutters were replaced in December 2023 and include a transferable limited warranty. Situated on a spacious lot in the Liberty School District, this home offers a versatile layout, abundant storage and several indoor and outdoor gathering spaces.
Getting Around
 Car-Dependent
 Very Limited Transit
 Somewhat Bikeable
Schools
Construction
Condition
- Year built: 2021
Materials
- Roof: Composition
- Construction materials: Frame,Stone Trim
Other
- Builder model: The Hannah
- Builder name: Robertson Const.
Type & Style
- Home type: SingleFamily
- Architectural style: Traditional
- Property subType: Single Family Residence
Interior
Appliances
- Appliances included: Dishwasher,Microwave,Stainless Steel Appliance(s)
- Laundry features: Main Level
Basement
- Has basement: Yes
- Basement: Finished,Walk-Out Access
Bedroom2
- Features: Carpet
- Level: First
- Area: 132
Bedroom3
- Features: Carpet
- Level: Second
- Area: 165
Bedroom4
- Features: Carpet
- Level: Second
- Area: 187
Bedroom5
- Features: Carpet
- Level: Second
- Area: 234
Bedrooms & Bathrooms
- Bedrooms: 6
- Bathrooms: 5
- Full bathrooms: 5
Dining Room
- Level: First
- Area: 143
Features
- Custom Cabinets,Kitchen Island,Pantry,Vaulted Ceiling(s),Walk-In Closet(s)
- Flooring: Carpet,Wood
- Number of fireplaces: 1
- Fireplace features: Great Room
- Fireplace: Yes
- Finished area below ground: 1,432
- Finished area above ground: 3,100
Great Room
- Features: Carpet,Ceiling Fan(s),Fireplace
- Level: First
- Area: 324
Heating & Cooling
- Heating features: Heatpump/Gas
- Cooling features: Electric,Heat Pump
Interior Area
- Total structure area: 4,532
- Total interior livable area: 4,532 sqft
Kitchen
- Features: Granite Counters,Kitchen Island,Pantry,Wood Floor
- Level: First
Laundry
- Level: Second
Loft
- Features: Carpet,Ceiling Fan(s)
- Level: Second
- Area: 154
Master Bathroom
- Features: Ceramic Tiles,Double Vanity,Separate Shower And Tub,Walk-In Closet(s)
- Level: First
Master Bedroom
- Features: Carpet,Ceiling Fan(s)
- Level: First
- Area: 224
Property
Details
- Parcel number: 154080021003.00
Features
- Patio & porch: Patio
Lot
- Lot size: 0.31 Acres
- Features: City Lot,Cul-De-Sac
Parking
- Total spaces: 3
- Parking features: Attached
- Has garage: Yes
- Attached garage spaces: 3
- Covered spaces: 3