


2936 Edgemont Ln, Marietta, GA, 30008
About This Home
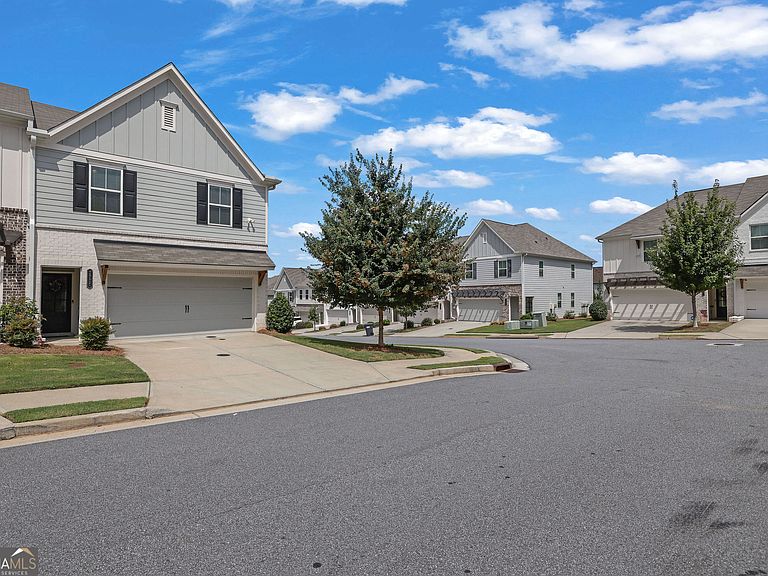
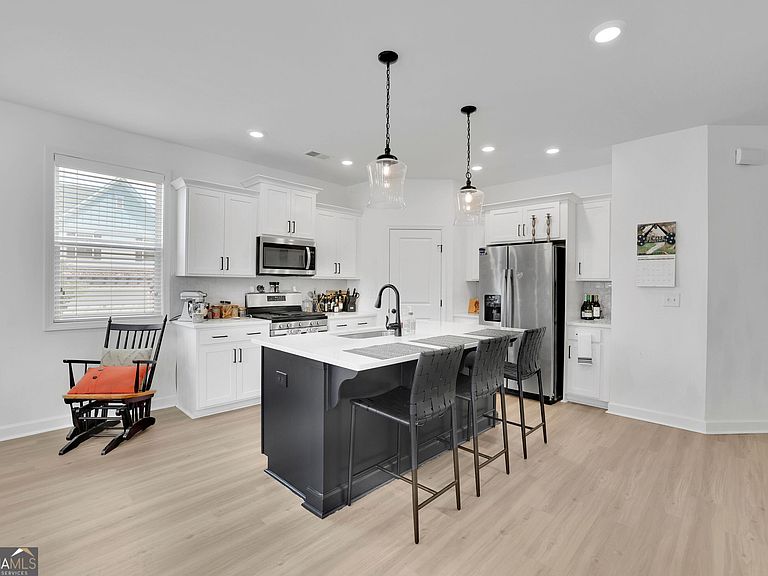
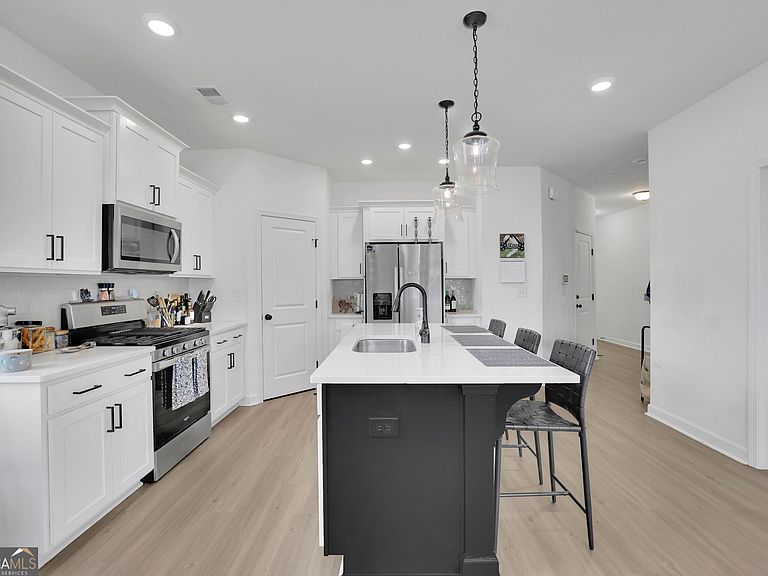
Welcome home to this beautiful end-unit townhome offering the perfect blend of style, comfort, and convenience. The bright, open-concept main living area is ideal for both everyday living and entertaining, featuring a spacious kitchen with a large center island, crisp white cabinetry, and a generous walk-in pantry for abundant storage. Upstairs, you'll find an oversized primary suite designed as a relaxing retreat, complete with a luxurious en-suite bath featuring a double vanity, an expansive walk-in shower, and a spacious walk-in closet. The conveniently located upstairs laundry room makes daily chores a breeze, while the additional bedrooms provide flexibility for family, guests, or a home office. A two-car garage offers ample parking and extra storage, and the desirable end-unit location provides added privacy and natural light. This thoughtfully designed townhome combines modern finishes with functional living spaces, making it the perfect place to call home.
Getting Around
 Car-Dependent
 Some Transit
 Somewhat Bikeable
Schools
Construction
Condition
- Property condition: Resale
- Year built: 2020
Materials
- Foundation: Slab
- Roof: Other
- Construction materials: Other
Type & Style
- Home type: Townhouse
- Architectural style: Other
- Property subType: Townhouse,Mid Rise
Interior
Appliances
- Appliances included: Dishwasher,Double Oven,Microwave,Refrigerator
- Laundry features: Upper Level
Basement
- Basement: None
Bedrooms & Bathrooms
- Bedrooms: 3
- Bathrooms: 3
- Full bathrooms: 2
- 1/2 bathrooms: 1
Features
- Double Vanity,Tray Ceiling(s),Walk-In Closet(s)
- Flooring: Carpet,Laminate
- Finished area below ground: 0
- Finished area above ground: 1,852
- Common walls with other units/homes: 1 Common Wall,2+ Common Walls,End Unit
Heating & Cooling
- Heating features: Central,Natural Gas,Other
- Cooling features: Ceiling Fan(s),Central Air,Other
Interior Area
- Total structure area: 1,852
- Total interior livable area: 1,852 sqft
Kitchen
- Features: Breakfast Area,Kitchen Island,Solid Surface Counters,Walk-in Pantry
Property
Details
- Parcel number: 19063200310
- Attached to another structure: Yes
Features
- Levels: Two
- Stories: 2
- Patio & porch: Patio
- Waterfront features: No Dock Or Boathouse
- Waterbody name: None
Lot
- Lot size: 1,219 sqft
- Features: Level,Private
Parking
- Total spaces: 2
- Parking features: Attached,Garage
- Has garage: Yes