



30 Lake Avenue #212, Saratoga Springs, NY, 12866
About This Home
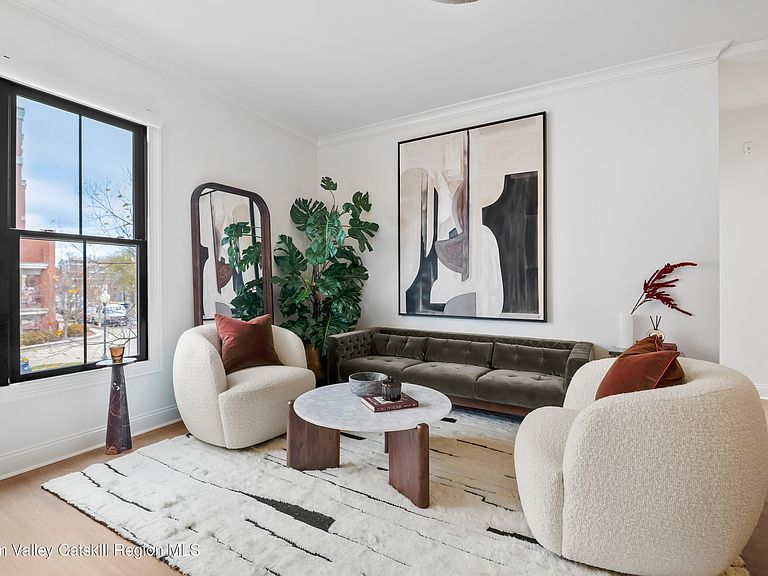
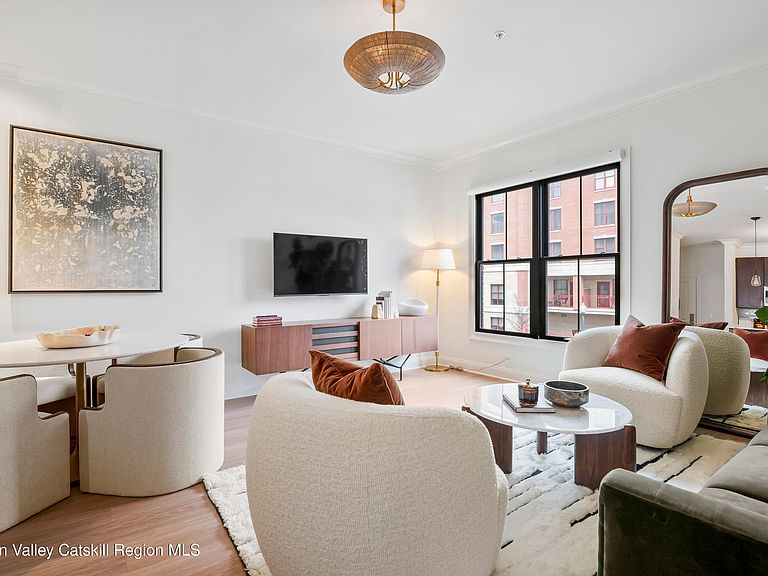
Exciting buyer incentives now being offered. Perennial Condominium - a collection of 48 residences in the heart of Saratoga Springs. Timeless in design and modern in comfort, these homes range from efficient Studios and One Bedrooms to spacious Two-Bedrooms and Duplex Penthouses, all offering incredible value in Saratoga's most sought-after location. Condo amenities include two rooftop terraces with BBQ and firepit and lounge/dining areas, a fitness center, a large resident lounge with billiards and wet bar and a furnished lobby with package room. On-site parking is available for purchase and convenient, off-site parking is also available. This spacious, 747 SF, 1 Bedroom / 1 Bath corner unit is filled with natural light offering views of the downtown. The centerpiece of the unit is the open floor plan of the Kitchen, Living and Dining Room. The quartz and stainless kitchen has an oversized island delineating the kitchen and living room spaces. Features include a washer / dryer and an abundance of closets & storage space. Saratoga Springs - The renowned crown jewel of upstate New York has been a luxury resort destination since the early 1800s, into the Gilded Age and right up to the present. Blending historic & authentic charm with a thriving, modern lifestyle, Perennial lies in the center of town only one block from Broadway, the town's main corridor offering numerous retail, hospitality, restaurants, cafes, galleries and cultural venues. Just a few minutes away is the iconic Saratoga Racetrack, Skidmore College, Saratoga Lake, Saratoga Performing Arts Center (SPAC) and numerous historic spas and parks.
Getting Around
 Walker's Paradise
 Some Transit
 Somewhat Bikeable
Schools
Construction
Condition
- Year built: 2014
Materials
- Construction materials: Brick,See Remarks
Type & Style
- Home type: Condo
- Architectural style: Other
- Property subType: Condominium
Interior
Appliances
- Appliances included: Washer,Stainless Steel Appliance(s),Refrigerator,Range,Microwave,Dryer,Dishwasher
Bedrooms & Bathrooms
- Bedrooms: 1
- Bathrooms: 1
- Full bathrooms: 1
Features
- See Remarks
- Flooring: Ceramic Tile,Laminate
- Finished area below ground: 0
- Finished area above ground: 747
Heating & Cooling
- Heating features: See Remarks
- Cooling features: See Remarks
Interior Area
- Total structure area: 747
- Total interior livable area: 747 sqft
Property
Details
- Parcel number: 165.60121
- Attached to another structure: Yes
- Zoning: R
Features
- Pool features: None
- Patio & porch: See Remarks
- Exterior features: Other
- Has view: Yes
- View description: Downtown
Lot
- Lot size: 0.40 Acres
Parking
- Parking features: See Remarks