
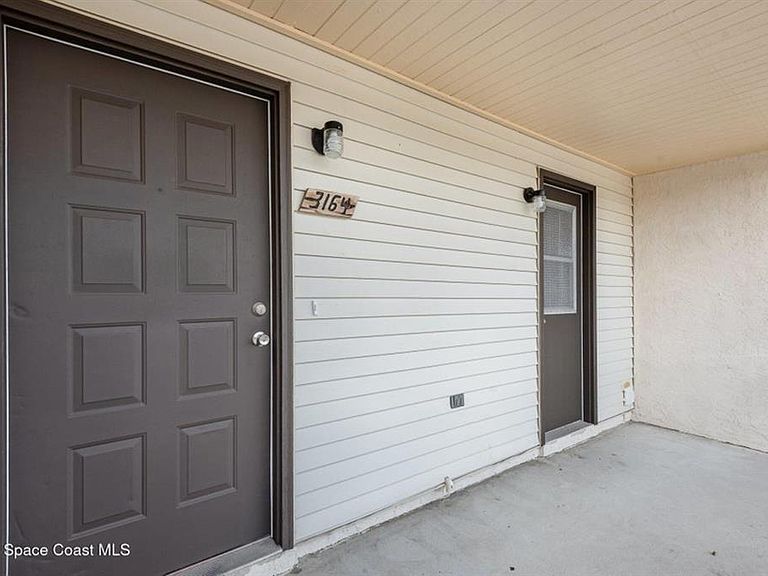

3164 FINSTERWALD DRIVE #3164, Titusville, FL, 32780
About This Home
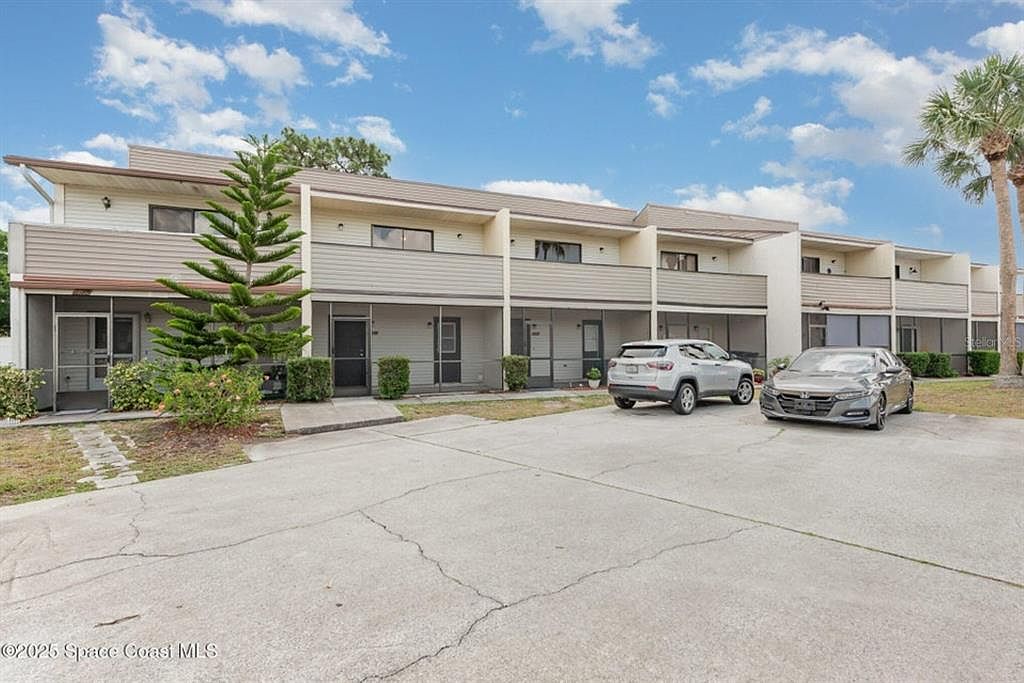
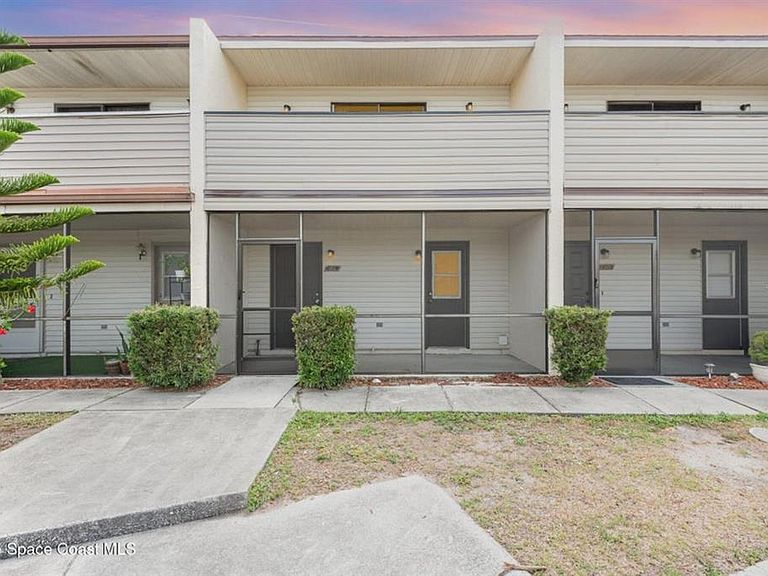
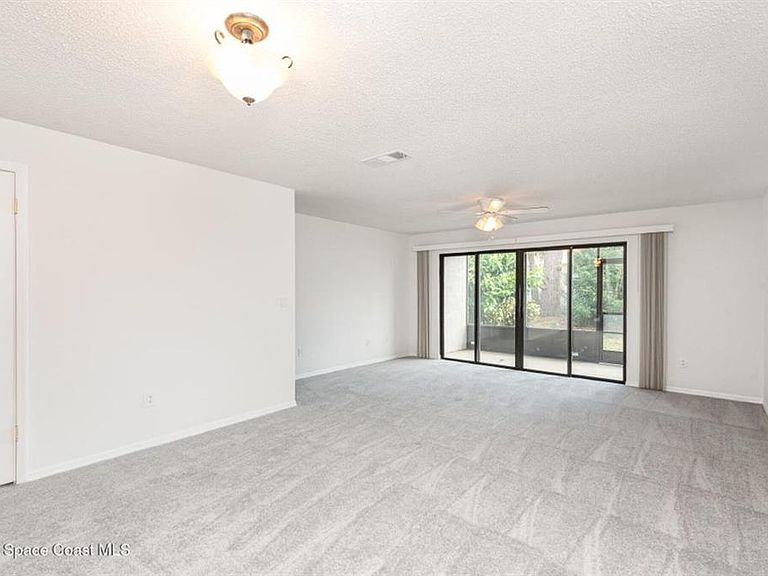
This cute condo is located in central Titusville close to major roadways, shopping, medical facilities and restaurants. Kitchen has new stainless steel electric range, refrigerator and built in microwave. Newer upper cabinets over breakfast bar. Living room dining room combo leads to back screened porch, great for entertaining. Carpeting replaced throughout last year and both porches have been re-screened. Entire interior has been painted a year ago. A/C recently replaced. Lots of storage to include under the stairs closet and upstairs has wall to wall closet in hallway for extra storage. Both bedrooms features their own private full bathrooms and balconies. All bathroom commodes are new. Downstairs also features a half bath, screened porches, front and back of the unit and even a small back yard. Both balconies have been replaced with new pressure treated wood. Water heater replaced in 2017. Inside laundry room has washer dryer hook up.
Getting Around
 Car-Dependent
 Very Limited Transit
 Somewhat Bikeable
Schools
Construction
Condition
- Year built: 1984
Materials
- Foundation: Slab
- Roof: Shingle
- Construction materials: Concrete,Stucco,Vinyl Siding
Type & Style
- Home type: Condo
- Property subType: Condominium
Interior
Appliances
- Appliances included: Dishwasher,Microwave,Range,Refrigerator
- Laundry features: Inside
Bedroom2
- Features: Built-in Closet
- Level: Second
Bedrooms & Bathrooms
- Bedrooms: 2
- Bathrooms: 3
- Full bathrooms: 2
- 1/2 bathrooms: 1
Dining Room
- Level: First
Features
- Ceiling Fan(s),Living Room/Dining Room Combo
- Flooring: Carpet,Tile
Heating & Cooling
- Heating features: Central
- Cooling features: Central Air
Interior Area
- Total structure area: 1,404
- Total interior livable area: 1,404 sqft
Kitchen
- Level: First
Living Room
- Level: First
Primary Bedroom
- Features: Built-in Closet
- Level: Second
Property
Details
- Parcel number: 22 351607*1.07
- Zoning: RES
- Special condition: None
Features
- Levels: Two
- Stories: 2
- Patio & porch: Front Porch,Rear Porch,Screened
- Exterior features: Balcony
Lot
- Lot size: 0.46 Acres
- Features: Cleared