

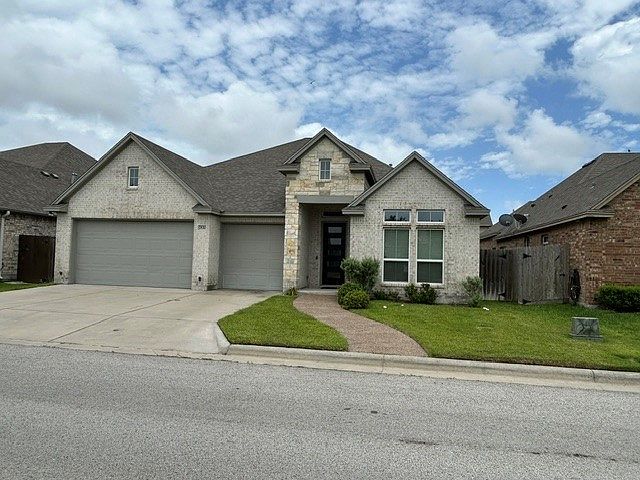


7830 Rancho Vista Blvd, Corpus Christi, TX, 78414
About This Home
This is a special home as it was our former guest house and has never been permanently occupied. It is a custom home and comes with all the bells and whistles! The Shefford plan is a one-story, 4-bedroom, 3-bathroom home. The entry opens to a beautiful hallway lined with columns and tray ceilings. The kitchen includes a large central island with a beautiful, engineered stone sink, gorgeous custom granite and quartz countertops, two walk-in pantries, and a convenient pot filler. This home also offers stainless steel appliances including a 36” cooktop, separate wall oven & microwave, refrigerator, dishwasher and range hood. It also includes both the washer & dryer and an undercounter wine refrigerator. The open-concept floor plan includes a spacious living room and breakfast area with a separate wine rack and coffee station. The main bedroom suite offers privacy and is complete with his and her walk-in closets with custom-built-ins, a bay window, two separate bathroom entries, and vaulted ceilings. The main bathroom leaves nothing to be desired with custom built in cabinetry, a jet tub, private water closet, his & her sinks and vanity, dual showerheads and a spacious custom tiled shower. A versatile bonus room greets you in the main hallway and separate dining room is just down the hall. The additional hallway leads to two additional bedrooms with spacious closets and a separate bath. Just off this hallway is the extra-large utility room and mudroom with custom built-in shelving and storage. The rear-covered patio is located off the breakfast area and offers plenty of space to relax. The 3-car garage is also finished and offers plenty of extra space for vehicles and storage. This home also includes a sprinkler system, alarm system, vaulted and tray ceilings, a custom built-in fireplace, arched entryways, and arched windows. Call today to see our special rates and incentives!
Getting Around
 Car-Dependent
 Minimal Transit
 Somewhat Bikeable
Schools
Construction
Condition
- Property condition: New Construction
- New construction: Yes
- Year built: 2025
Materials
- Foundation: Slab
- Roof: Shingle
- Construction materials: Brick,HardiPlank Type
Type & Style
- Home type: SingleFamily
- Property subType: Single Family Residence
Interior
Appliances
- Appliances included: Dishwasher,Free-Standing Range,Gas Oven,Gas Range,Microwave
- Laundry features: Washer Hookup,Dryer Hookup
Bedrooms & Bathrooms
- Bedrooms: 4
- Bathrooms: 3
- Full bathrooms: 3
Features
- Open Floorplan,Kitchen Island
- Flooring: Carpet,Tile
Heating & Cooling
- Heating features: Central,Electric
- Cooling features: Central Air
Interior Area
- Total structure area: 2,994
- Total interior livable area: 2,994 sqft
Property
Details
- Parcel number: 543112
Features
- Levels: One
- Stories: 1
- Pool features: None
- Patio & porch: Covered,Patio
- Fencing: Wood
Lot
- Lot size: 8,462 sqft
- Features: Interior Lot
- Lot size dimensions: x
Parking
- Total spaces: 2
- Parking features: Attached,Garage,Garage Door Opener
- Has garage: Yes
- Attached garage spaces: 2
- Covered spaces: 2