



1362 Cole St, Columbus, OH, 43205
About This Home
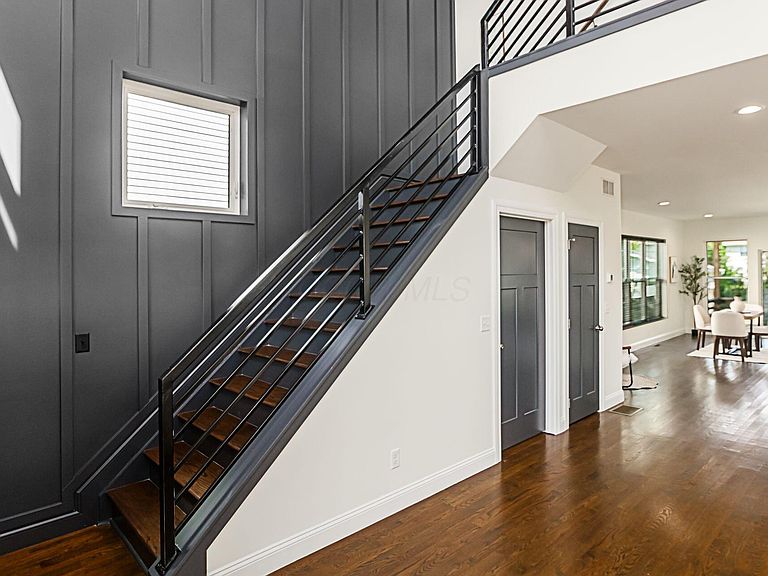
Tax abated through 2034! This stunning 3-bedroom, 3.5-bath home blends contemporary design with exceptional craftsmanship across nearly 3,000 square feet of thoughtfully designed living space. The dramatic two-story great room welcomes you with soaring ceilings, expansive windows, rich hardwood floors, and a striking floor-to-ceiling fireplace, creating an impressive centerpiece for the open-concept main level. The chef-inspired kitchen features quartz countertops, a farmhouse sink, stainless steel appliances, a large center island with bar seating, and an adjoining dining area perfect for everyday living or entertaining. Upstairs, the spacious primary suite offers a private balcony overlooking the fenced backyard, along with a walk-in closet, double vanity, and a beautifully finished walk-in tile shower. The finished lower level provides additional flexibility with a recreation room, third bedroom, full bath, wet bar, and dedicated laundry room--ideal for guests, a home office, or multi-generational living. Step outside to enjoy the covered deck overlooking the fenced backyard, offering the perfect place to relax or entertain. Completing the property is a 2-car garage and a home that combines modern style, quality finishes, and everyday functionality in a truly move-in ready package.
Getting Around
 Somewhat Walkable
 Some Transit
 Somewhat Bikeable
Schools
Construction
Condition
- Year built: 2020
Materials
- Foundation: Block
Type & Style
- Home type: SingleFamily
- Architectural style: Traditional
- Property subType: Single Family Residence
Interior
Appliances
- Appliances included: Dishwasher,Gas Range,Microwave,Refrigerator
- Laundry features: Electric Dryer Hookup
Basement
- Has basement: Yes
- Basement: Full
Bedrooms & Bathrooms
- Bedrooms: 3
- Bathrooms: 4
- Full bathrooms: 3
- 1/2 bathrooms: 1
Features
- Window features: Insulated Windows
- Flooring: Wood,Laminate
- Number of fireplaces: 1
- Fireplace features: One
- Fireplace: Yes
- Common walls with other units/homes: No Common Walls
Heating & Cooling
- Heating features: Forced Air
- Cooling features: Central Air
Interior Area
- Total structure area: 2,894
- Total interior livable area: 2,994 sqft
Property
Details
- Parcel number: 010033419
- Special condition: Standard
Features
- Levels: Two
- Patio & porch: Deck
- Fencing: Fenced
Lot
- Lot size: 5,227 sqft
Parking
- Total spaces: 2
- Parking features: Detached
- Has garage: Yes
- Attached garage spaces: 2
- Covered spaces: 2