


9140 E Ave, Hesperia, CA, 92345
About This Home
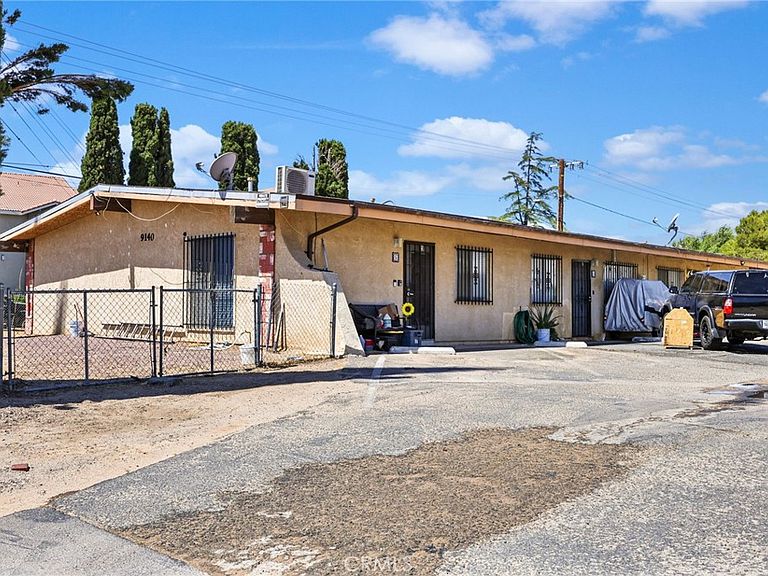
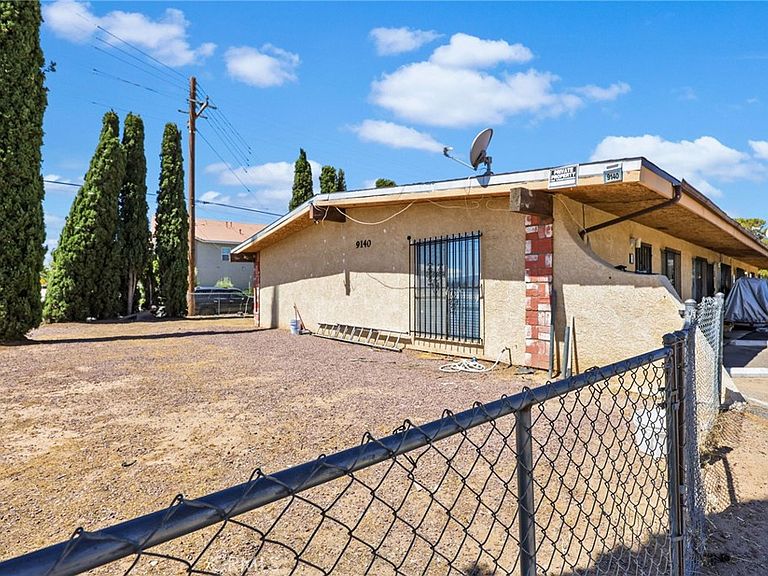
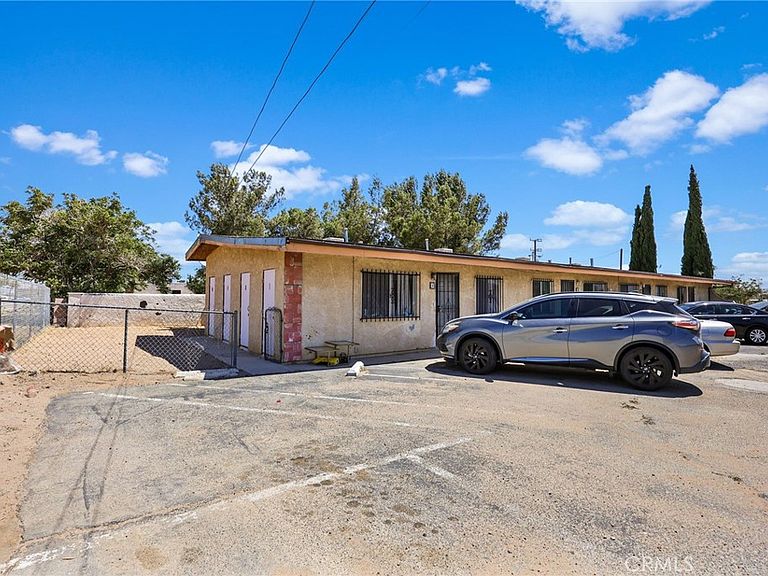
Investment Opportunity: 9140 E Avenue, Hesperia, CA Seven-unit multifamily investment offering immediate cash flow with clear upside. Each of the seven units features a 2-bedroom, 1-bathroom layout, and all units have been fully remodeled and are 100% leased — delivering stabilized income from day one. Currently producing a 7.69% cap rate, this asset offers significant upside potential: bringing rents to market value would push the cap rate to 8.64%, making this a compelling value-add opportunity for investors seeking strong in-place returns with room to grow. Ideally located in Hesperia within the High Desert submarket, this turnkey property is well-suited for both 1031 exchange buyers and investors looking to add a low-maintenance, cash-flowing asset to their portfolio. With recent renovations already completed, ownership can step in without deferred maintenance concerns and simply execute a rent growth strategy to capture additional yield. Highlights: * 7 units, all 2BR/1BA * Fully remodeled, 100% occupied * 7.69% current cap rate / 8.64% pro forma at market rents * Turnkey — renovations complete, minimal capex needed * Strong upside through organic rent growth
Getting Around
 Somewhat Walkable
 Very Limited Transit
 Somewhat Bikeable
Schools
Construction
Condition
- Property condition: Updated/Remodeled,Turnkey
- Year built: 1977
Type & Style
- Home type: MultiFamily
- Property subType: Mixed Use
Interior
Appliances
- Appliances included: Dishwasher,Electric Range
- Laundry features: Common Area
Bedroom
- Features: All Bedrooms Down
Bedrooms & Bathrooms
- Bedrooms: 14
- Bathrooms: 7
Features
- All Bedrooms Down
- Fireplace features: None
- Common walls with other units/homes: 1 Common Wall
Heating & Cooling
- Heating features: Central
- Cooling features: Central Air
Interior Area
- Total structure area: 5,876
- Total interior livable area: 5,876 sqft
Property
Accessibility
- Accessibility features: Parking
Details
- Parcel number: 0410172450000
- Attached to another structure: Yes
- Special condition: Standard
Features
- Levels: One
- Stories: 1
- Entry location: 1
- Pool features: None
- Spa features: None
- Fencing: Chain Link
Lot
- Lot size: 0.43 Acres
- Features: Near Park
Parking
- Total spaces: 14
- Parking features: Asphalt
- Uncovered spaces: 14