



123 Saint Dennis #123, San Antonio, TX, 78209
About This Home
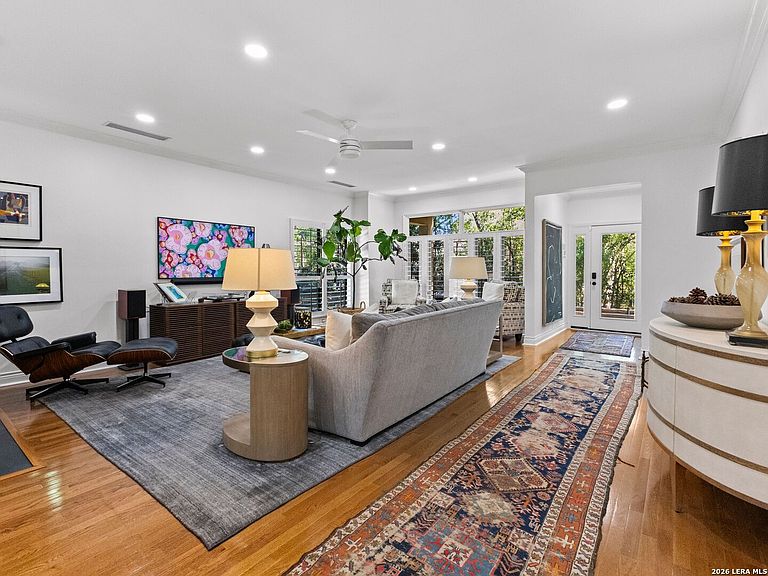
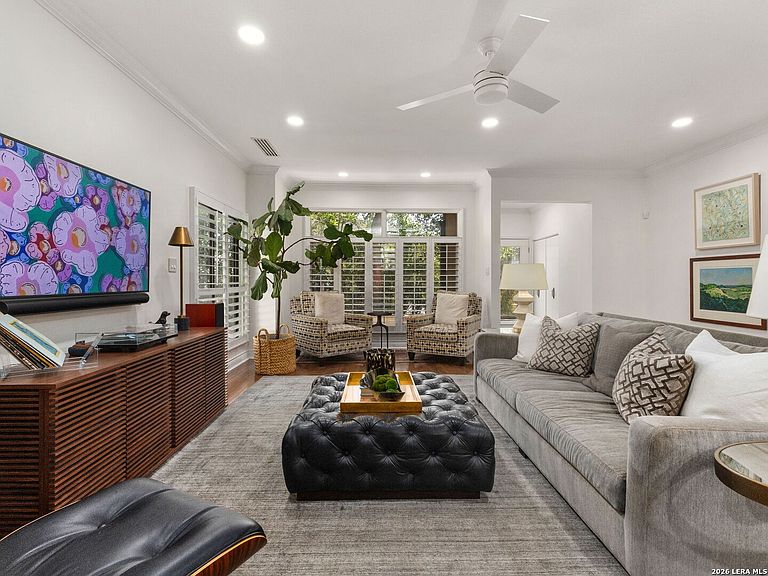
Rare Alamo Heights lock-and-leave offers the comfort of an abundant single-story home with the ease of low-maintenance condo living. A unique opportunity for a refined lifestyle tucked into one of San Antonio's most desirable locations, with 2,545 square feet, 3 bedrooms, 2.5 baths, and hardwood floors. The home is ideal for those seeking space, privacy, and convenience. The thoughtfully updated kitchen and bathrooms pair beautifully with two generous living areas, a built-in bar with two wine refrigerators, and a fireplace. The large primary suite feels like its own retreat, featuring a double vanity bath, separate tub and shower, and an attached reading room or office within the suite. The home gym could be a third bedroom. The second and third bedrooms have access to a private garden patio. A second living space offers outdoor patio access. As a corner unit, the home provides a sense of separation and quiet that is hard to find in this setting. Detached parking garage, pool access with views out your living room windows, and plenty of parking for guests. Located behind Hanley Woods and The Jewelry Store off Broadway, walk to dinner at Cappy's or pick up your grandchildren from Cambridge Elementary School. Central Market is less than a mile away. The San Antonio International Airport is 4 miles away, The Pearl is 3 miles, and The Alamo downtown is 4 miles. This is a unique opportunity for refined, single-level living in one of the city's most beloved neighborhoods. Co-Listed with Falcon Rubio, Kuper Sothebys
Getting Around
 Very Walkable
 Some Transit
 Somewhat Bikeable
Schools
Construction
Condition
- Year built: 1984
Materials
- Construction materials: Stucco
Type & Style
- Home type: Condo
- Property subType: Condominium
Interior
Appliances
- Appliances included: Self Cleaning Oven,Range,Refrigerator,Disposal,Dishwasher,Electric Water Heater,Electric Cooktop
- Laundry features: Main Level,Washer Hookup,Dryer Connection
Bedroom2
- Area: 187
Bedroom3
- Area: 154
Bedrooms & Bathrooms
- Bedrooms: 3
- Bathrooms: 3
- Full bathrooms: 2
- 1/2 bathrooms: 1
Dining Room
- Area: 176
Features
- Two Living Area,Separate Dining Room,Eat-in Kitchen,Two Eating Areas,Kitchen Island,Utility Area Inside,Secondary Bdrm Downstairs,All Bedrooms Downstairs,Walk-In Closet(s),Master Downstairs,Ceiling Fan(s),Chandelier,Wet Bar
- Window features: Window Coverings
- Flooring: Carpet,Saltillo Tile,Wood
- Number of fireplaces: 1
- Fireplace features: One,Living Room
- Fireplace: Yes
- Common walls with other units/homes: No One Below
Heating & Cooling
- Heating features: Central,Electric
- Cooling features: Central Air,Ceiling Fan(s)
Interior Area
- Total interior livable area: 2,545 sqft
Kitchen
- Area: 228
Living Room
- Area: 437
Master Bathroom
- Features: Separate Vanity,Soaking Tub
- Area: 153
Master Bedroom
- Features: Split,Sitting Room,Walk-In Closet(s),Full Bath
- Area: 308
Property
Details
- Parcel number: 040241011230
- Attached to another structure: Yes
Features
- Levels: One
- Stories: 1
- Pool features: Community
- Patio & porch: Patio
- Fencing: Privacy
- Has water view: Yes
Parking
- Total spaces: 2
- Parking features: Two Car Garage,Attached
- Has garage: Yes
- Attached garage spaces: 2
- Covered spaces: 2