



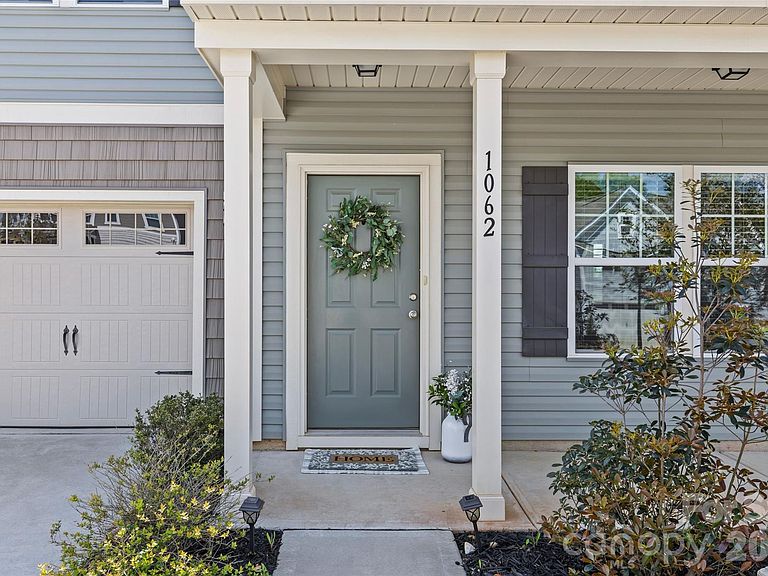
1062 River Haven Ave, Concord, NC, 28025
About This Home
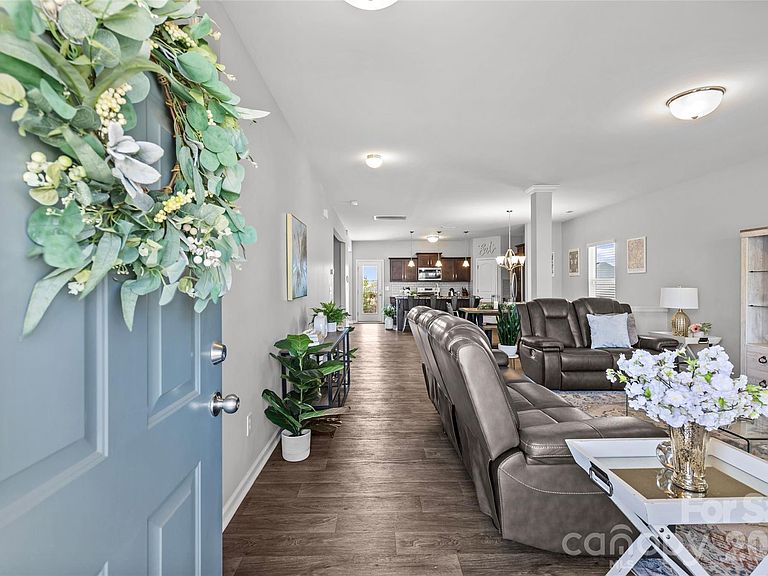
While others are worried about rising energy costs + fluctuating usage, imagine trading in your uncertainty for one fixed amount + securing your open concept dream home tucked away in a quiet neighborhood with picturesque, rolling hills that greet you as you enter. Located just 10 minutes outside of Downtown Harrisburg + 10 minutes outside of Downtown Concord, this well-cared for, 3-bedroom, 2.5-bath home offers the space, functionality and energy efficiency that you’ve been dreaming of! Downstairs offers a spacious living room with seamless transition into the dining room and eat-in kitchen, equipped with a large island, stainless appliances, a large pantry, a half bath tucked out of the way and a flex space, perfectly suited for an office, playroom or craft area. Upstairs you’ll find the primary suite with dual vanity, soaker tub, a separate shower and a generous closet. Also upstairs are two well-appointed bedrooms, a second full bath, laundry room and a versatile loft space. The backyard is fully fenced, offering privacy and plenty of space for grilling, gardening and for kids and pets to play! The solar panel system was installed in 2021, offering energy efficiency and peace of mind amid rising energy costs (*please note that the system does carry a balance that would require takeover prior to closing, ask agent for details). Don’t miss the opportunity to call this “home!”
Getting Around
 Car-Dependent
 No Nearby Transit
 Not Bike Friendly
Schools
Construction
Condition
- Year built: 2020
Materials
- Foundation: Slab
- Construction materials: Vinyl
Type & Style
- Home type: SingleFamily
- Property subType: Single Family Residence
Interior
Appliances
- Appliances included: Dishwasher,Disposal,Electric Cooktop,Electric Range,Microwave,Self Cleaning Oven
- Laundry features: Laundry Room,Upper Level
Bathroom Full
- Level: Upper
Bathroom Full
- Level: Upper
Bathroom Half
- Level: Main
Bedroom S
- Level: Upper
Bedroom S
- Level: Upper
Bedrooms & Bathrooms
- Bedrooms: 3
- Bathrooms: 3
- Full bathrooms: 2
- 1/2 bathrooms: 1
Den
- Level: Main
Dining Room
- Level: Main
Features
- Window features: Insulated Windows
- Flooring: Carpet,Tile,Vinyl
- Finished area below ground: 0
- Finished area above ground: 2,356
Heating & Cooling
- Heating features: Heat Pump
- Cooling features: Heat Pump
Interior Area
- Total structure area: 2,356
- Total interior livable area: 2,356 sqft
Kitchen
- Level: Main
Laundry
- Level: Upper
Living Room
- Level: Main
Loft
- Level: Upper
Primary Bedroom
- Level: Upper
Property
Details
- Parcel number: 55375876040000
- Zoning: RC-CD
- Special condition: Standard
- Exclusions: Exterior Cameras
Features
- Levels: Two
- Stories: 2
- Patio & porch: Covered,Front Porch,Patio
- Fencing: Back Yard,Fenced,Full,Privacy
Lot
- Lot size: 0.15 Acres
Parking
- Total spaces: 2
- Parking features: Driveway,Attached Garage,Garage Door Opener,Garage Faces Front,Garage on Main Level
- Has garage: Yes
- Attached garage spaces: 2
- Covered spaces: 2
- Has uncovered spaces: Yes