


69531-1 213th St, Darwin, MN, 55324
8beds
6baths
7,500sqft
$1,300,000
$173price/sqft
$9,339/moest. monthly cost
$373,560/yrincome needed
About This Home
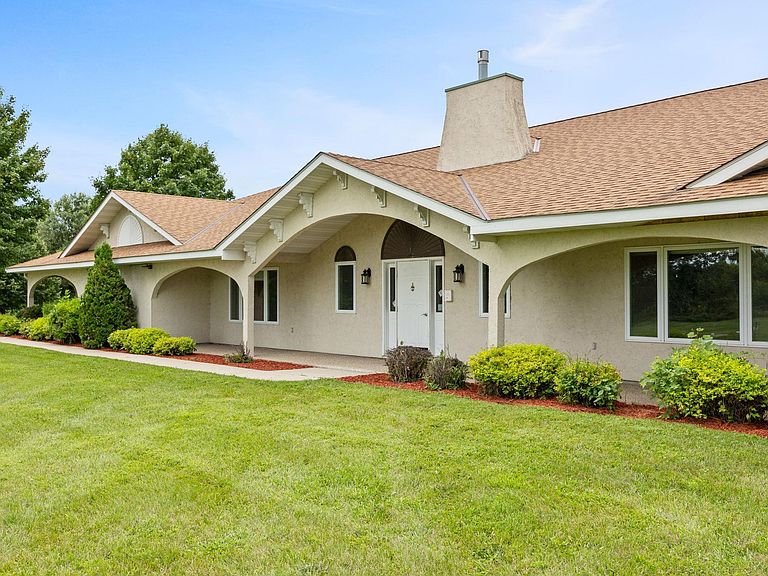
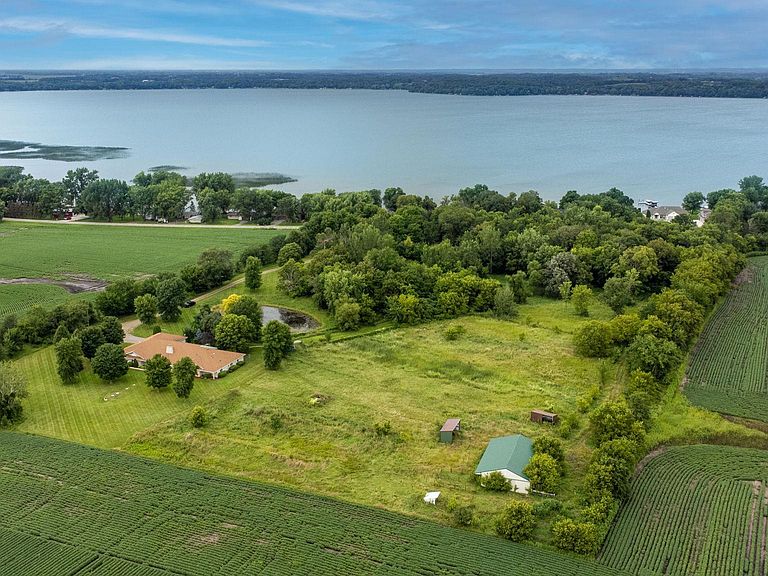
Two Kitchens, Two Laundry's, 6 Bathrooms! Approximately 9 acres including a Stable with 3 box stalls; 20ft ingress/egress easement to Lake Washington; one level 7500 sqft! Newer windows, updated septic and more! Listing agent is related to seller. Come and see the possibilities with this property! Seller will entertain creative financing options.
Getting Around
0
 Car-Dependent
0
 Very Limited Transit
25
 Somewhat Bikeable
Schools
10/10
9/10
9/10
Construction
Condition
- Year built: 1999
Type & Style
- Home type: SingleFamily
- Property subType: Single Family
Interior
Appliances
- Appliances included: Dishwasher,Dryer,Microwave,Range,Refrigerator,Washer,Water Softener Owned
Basement
- Basement: None
Bedroom
- Level: Main
- Area: 144
- Dimensions: 12x12
Bedroom2
- Level: Main
- Area: 144
- Dimensions: 12x12
Bedroom3
- Level: Main
- Area: 144
- Dimensions: 12x12
Bedroom4
- Level: Main
- Area: 144
- Dimensions: 12x12
Bedrooms & Bathrooms
- Bedrooms: 8
- Bathrooms: 6
- Full bathrooms: 4
- 1/2 bathrooms: 2
Dining Room
- Level: Main
- Area: 135
- Dimensions: 15x9
Family Room
- Level: Main
Features
- Number of fireplaces: 1
- Fireplace features: Living Room
- Fireplace: Yes
- Finished area below ground: 0
- Finished area above ground: 7,500
Heating & Cooling
- Heating features: Forced Air
- Cooling features: Central Air
Interior Area
- Total structure area: 7,500
- Total interior livable area: 7,500 sqft
Kitchen
- Level: Main
- Area: 300
- Dimensions: 20x15
Living Room
- Level: Main
- Area: 575
- Dimensions: 25x23
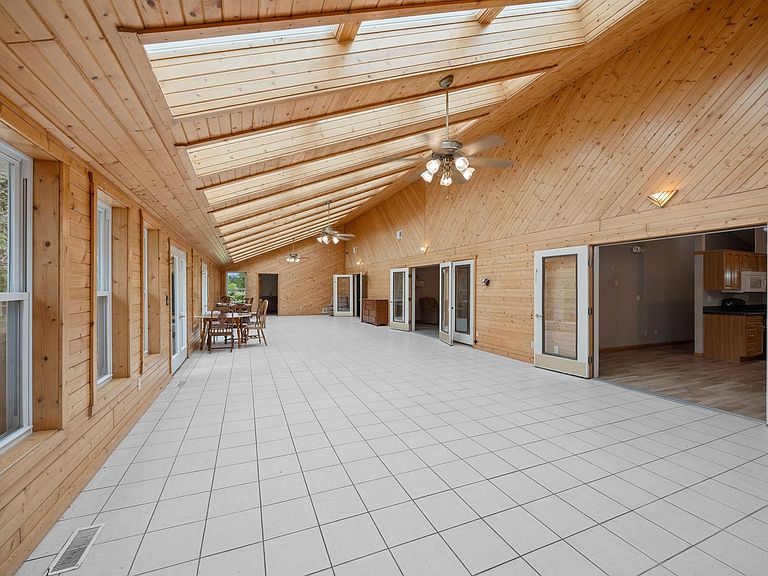
Sun Room
- Level: Main
- Area: 1045
- Dimensions: 55x19
Property
Accessibility
- Accessibility features: Doors 36"+,Customized Wheelchair Accessible,Grab Bars In Bathroom,Hallways 42"+,Door Lever Handles,No Stairs External,No Stairs Internal,Roll-In Shower
Details
- Parcel number: TBD
- Zoning description: Agriculture,Residential-Single Family
- Foundation area: 7500
Features
- Levels: One
- Stories: 1
- Waterfront features: Deeded Access
Lot
- Lot size: 9 Acres
- Lot size dimensions: 9 acres
Parking
- Total spaces: 2
- Parking features: Attached,Gravel,Paved Lot
- Has garage: Yes
- Attached garage spaces: 2
- Covered spaces: 2