

4 Windwood, Irvine, CA, 92604
About This Home
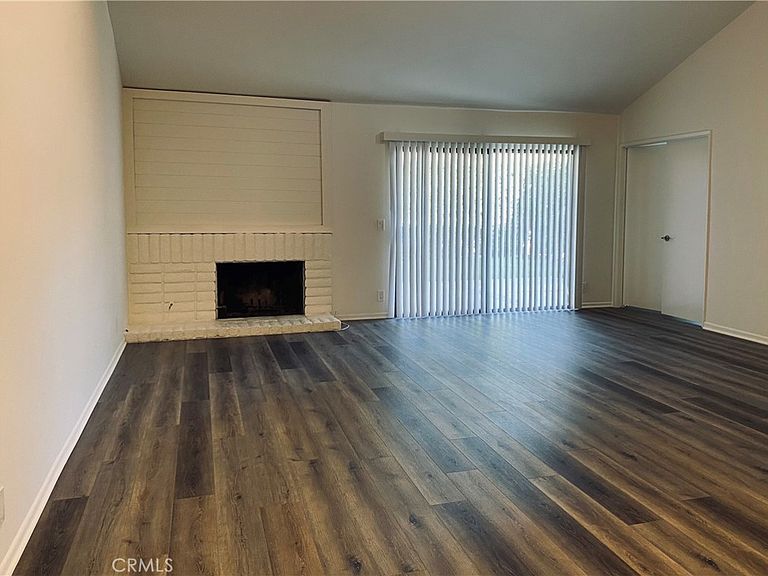
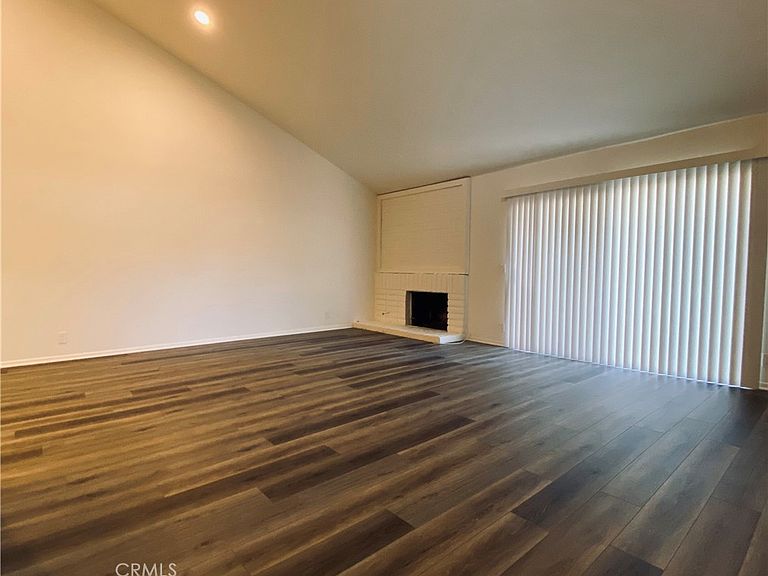
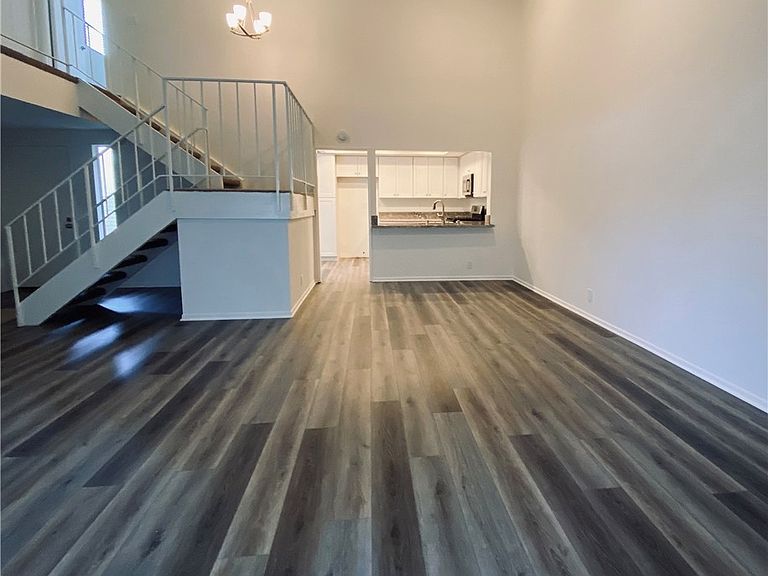
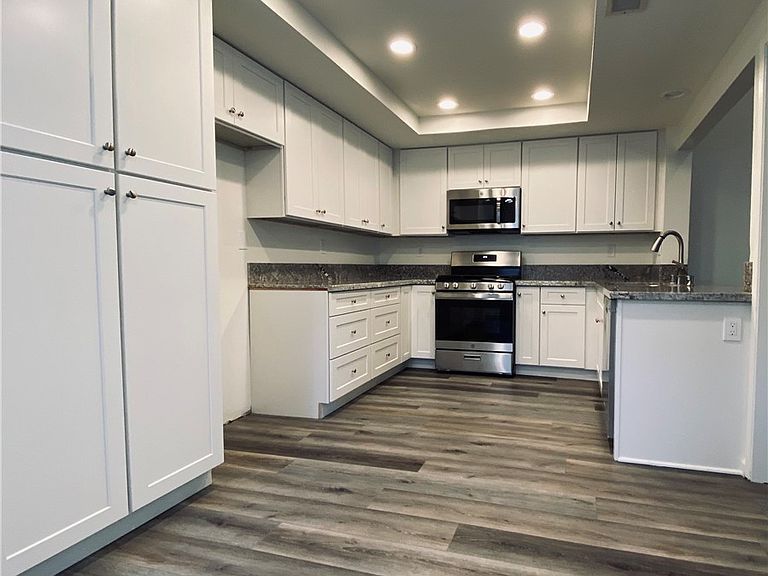
Great inside-the-loop location for this 2-story Woodbridge Townhome Plan D. With 1,596 s.f., it includes two master bedrooms upstairs with ensuite private baths. Downstairs den can be used as 3rd bedroom (with only 1/2 bath). Almost new kitchen and bathrooms (cabinets, granite counters, fixtures, stainless steel kitchen appliances), scraped ceilings, vinyl windows, recessed lighting throughout, almost new flooring (vinyl plank and carpeting), updated door locks & door handles, much more! Standard features include wood/gas fireplace, 3 dining areas (kitchen nook, bar & formal dining area), high open ceilings and 2-car attached garage. Also enjoy central air conditioning and large private backyard. Full access to all of the private Woodbridge HOA facilities, including 2 lakes, 35 parks, 22 pools/spas, 24 tennis courts, and so much more! Designated schools - all in walking distance - include Stonecreek Elementary, Lakeside Middle, and Woodbridge High.
Getting Around
 Car-Dependent
 Some Transit
 Very Bikeable
Schools
Construction
Condition
- Property condition: Turnkey
- Year built: 1977
Materials
- Foundation: Concrete Perimeter,Slab
- Roof: Concrete,Shingle
- Construction materials: Asphalt,Drywall,Glass,Stucco,Wood Siding,Copper Plumbing
Other
- Builder model: Plan D
- Builder name: Warmington Group
Type & Style
- Home type: Condo
- Architectural style: Contemporary
- Property subType: Condominium
Interior
Appliances
- Appliances included: Dishwasher,Gas Cooktop,Disposal,Gas Oven,Gas Range,Gas Water Heater,Microwave,Self Cleaning Oven,Vented Exhaust Fan,Water To Refrigerator,Water Heater
- Laundry features: Washer Hookup,Electric Dryer Hookup,Gas Dryer Hookup,In Garage
Bathroom
- Features: Bathtub,Granite Counters,Separate Shower,Tub Shower
Bedroom
- Features: All Bedrooms Up
Bedrooms & Bathrooms
- Bedrooms: 3
- Bathrooms: 3
- Full bathrooms: 2
- 1/2 bathrooms: 1
Features
- Breakfast Area,Cathedral Ceiling(s),Separate/Formal Dining Room,Granite Counters,Open Floorplan,Recessed Lighting,All Bedrooms Up
- Door features: Panel Doors,Sliding Doors
- Window features: Double Pane Windows
- Flooring: Carpet,Laminate
- Fireplace features: Gas,Living Room,Wood Burning
- Fireplace: Yes
- Common walls with other units/homes: 2+ Common Walls
Heating & Cooling
- Heating features: Forced Air,Fireplace(s),Natural Gas
- Cooling features: Central Air,Electric
Interior Area
- Total interior livable area: 1,596 sqft
Kitchen
- Features: Granite Counters,Remodeled,Self-closing Cabinet Doors,Self-closing Drawers,Updated Kitchen
Property
Accessibility
- Accessibility features: Accessible Doors
Details
- Parcel number: 93504023
- Attached to another structure: Yes
- Special condition: Standard
Features
- Levels: One
- Stories: 1
- Entry location: Front
- Pool features: Association
- Patio & porch: Concrete,Enclosed,Front Porch
- Fencing: Wood
Lot
- Lot size: 2.87 Acres
- Features: Cul-De-Sac,Landscaped,Street Level,Yard
Parking
- Total spaces: 2
- Parking features: Direct Access,Door-Single,Garage Faces Front,Garage,Garage Door Opener,Guest,No Driveway
- Has garage: Yes
- Attached garage spaces: 2
- Covered spaces: 2