



1313 Villa Marbella Ct. #4304, Myrtle Beach, SC, 29572
About This Home
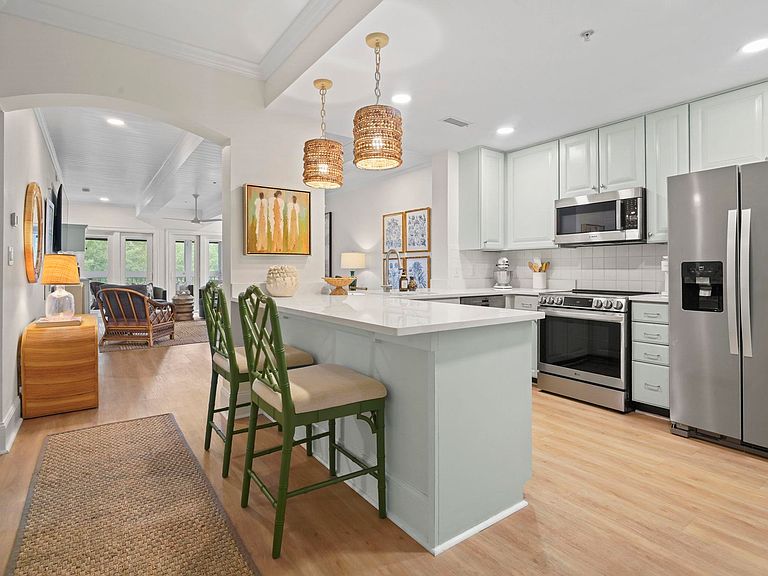
Welcome to luxury living in the prestigious, gated community of Villa Marbella in the Grande Dunes. This spectacular 2-bedroom, 2-bath condo offers the ultimate coastal lifestyle in Myrtle Beach, with easy access to Grand Strand beaches, the Intracoastal Waterway (ICW), and Grand Strand Hospital. Recently renovated from top to bottom, this turnkey residence features premium upgrades including a brand-new gourmet kitchen, fully updated custom bathrooms, and modern lighting fixtures throughout. Cozy up to the fireplace with a drink from your custom made bar, or relax on the screened porch. Residents enjoy world-class resort amenities and unbeatable proximity to top-tier dining, upscale shopping, championship golf, and the private Ocean Club. The Grande Dunes Ocean Club offers owners a serene beach retreat with outdoor pool, kids pool, beach bar, indoor and outdoor dining, and parking, including dedicated golf cart spaces. Relax in style at your Villa Marbella condo and enjoy luxurious beachfront amenities.
Getting Around
 Car-Dependent
 Very Limited Transit
 Somewhat Bikeable
Schools
Construction
Condition
- Property condition: Resale
- Year built: 2003
Materials
- Construction materials: HardiPlank Type
Type & Style
- Home type: Condo
- Architectural style: Low Rise
- Property subType: Condominium
Interior
Appliances
- Appliances included: Cooktop,Dishwasher,Freezer,Disposal,Microwave,Oven,Refrigerator,Dryer,Washer
- Laundry features: Washer Hookup
Bedrooms & Bathrooms
- Bedrooms: 2
- Bathrooms: 2
- Full bathrooms: 2
Dining Room
- Features: Beamed Ceilings,Living/Dining Room
- Dimensions: 14'6x9'11
Features
- Tray Ceiling(s),Ceiling Fan(s),Dual Sinks,Fireplace,Split Bedrooms,Separate Shower,Vanity,Walk-In Closet(s),Breakfast Bar,Entrance Foyer,Kitchen Island,Stainless Steel Appliances,Solid Surface Counters
- Flooring: Luxury Vinyl,Luxury VinylPlank,Tile
- Fireplace: Yes
Heating & Cooling
- Heating features: Central,Electric
- Cooling features: Central Air
Interior Area
- Total structure area: 1,533
- Total interior livable area: 1,378 sqft
Master Bedroom
- Features: Tray Ceiling(s),Ceiling Fan(s),Walk-In Closet(s)
- Dimensions: 11'10x14'9
Other
- Features: Entrance Foyer,Utility Room
Property
Details
- Parcel number: 39408030019
- Zoning: MF
- Special condition: None
Features
- Levels: One
- Stories: 1
- Pool features: Community,Outdoor Pool
- Patio & porch: Porch,Screened
- Exterior features: Elevator
Lot
- Features: Near Golf Course
Parking
- Parking features: Parking Lot