

250 S Main St #24, Alpine, UT, 84004
About This Home
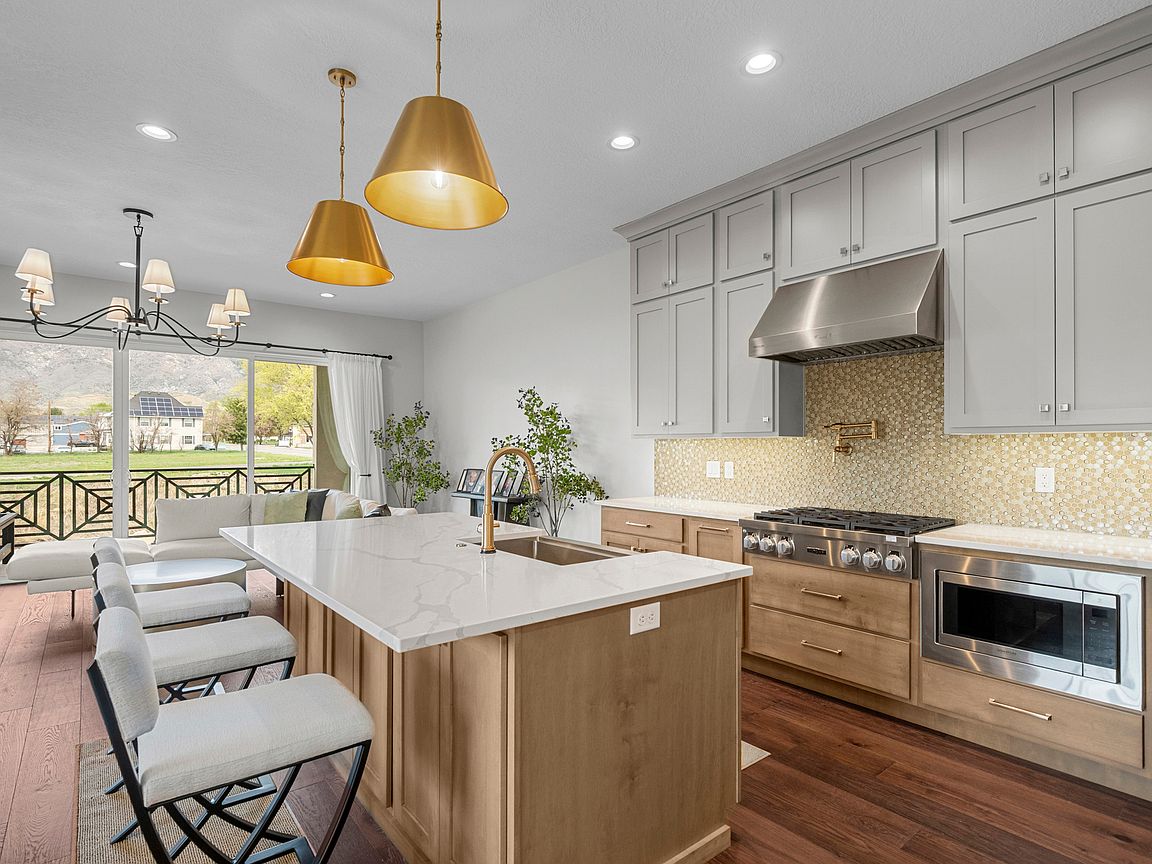
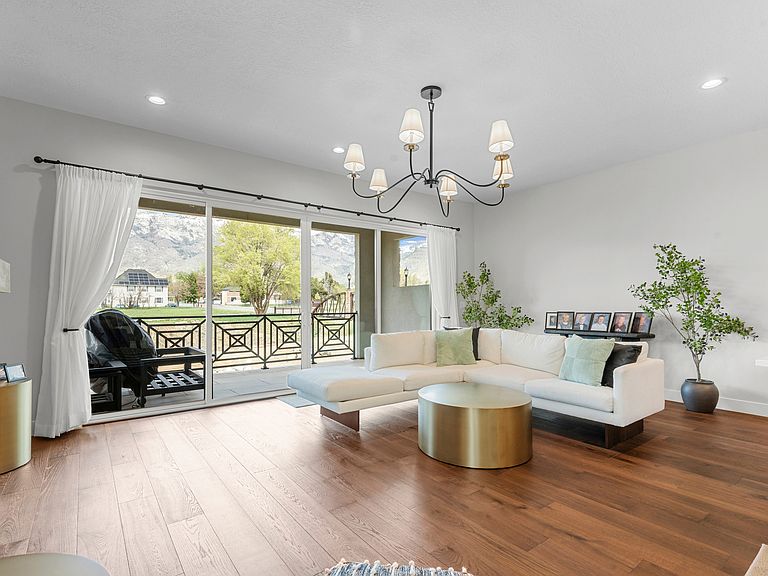
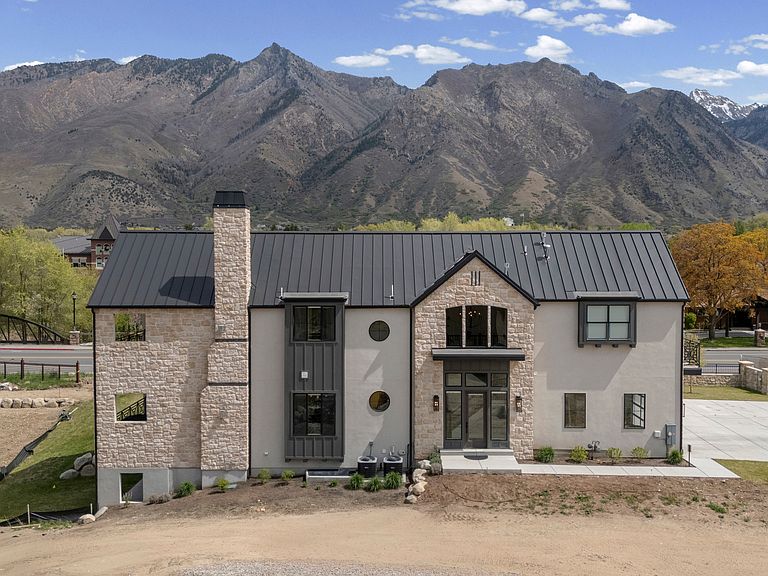
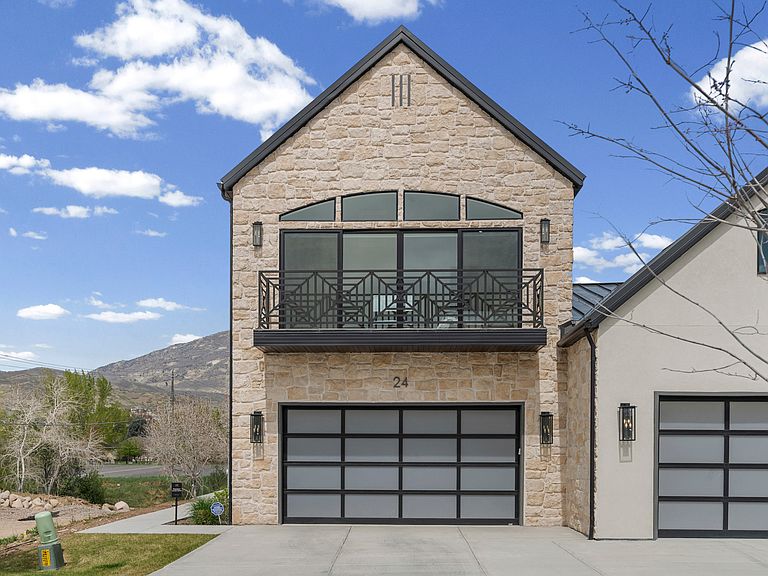
**Huger Price Reduction!!** Welcome to this stunning home nestled in the highly sought-after Montdella community in Alpine. Hands down, the best lot in the area with unobstructed mountain views. This is a must see! This amazing property offers breathtaking mountain views, incredibly sophisticated design, ample space for comfortable living and high-end luxury finishes. The luxurious master retreat features a soaking tub, cozy fireplace, and large closet. This home comes fully equipped with an elevator so you can truly enjoy each floor without having to walk stairs (wheelchair accessible). With two master suites on the upper level, walkout covered decks on each master suite and on each floor! Loft and laundry room both on the main and second level for convenience. This is the only home in the whole community that has 3 Fireplaces! One on each level! It also comes with high-end full custom window coverings and drapes. Gourmet kitchen that truly has to be seen in person to fully appreciate and discover each detail. A full guest quarters in the daylight basement level with full walkout access. Walkout to a calm, serene creek in your own backyard! With walkable path/trail. Enjoy the second kitchenette in the basement that's fully designed for entertainment lover's paradise or just to spend time with family and friends. This is an incredible opportunity with access to an active community life and endless outdoor adventures; this home is perfect for those looking to elevate their lifestyle. (Information deemed accurate and reliable. Buyer advised to verify any information buyer deems necessary.)
Getting Around
 Car-Dependent
 Very Limited Transit
 Somewhat Bikeable
Schools
Construction
Condition
- Property condition: Blt./Standing
- Year built: 2023
Materials
- Roof: Metal
- Construction materials: Stone,Stucco,Cement Siding
Type & Style
- Home type: MultiFamily
- Property subType: Multi Family
Interior
Appliances
- Appliances included: Microwave,Range Hood,Refrigerator,Water Softener Owned,Gas Oven,Humidifier
- Laundry features: Electric Dryer Hookup,Gas Dryer Hookup
Basement
- Has basement: Yes
- Basement: Daylight,Entrance,Full,Walk-Out Access,Basement Entrance
Bedrooms & Bathrooms
- Bedrooms: 3
- Bathrooms: 4
- Full bathrooms: 3
- 1/2 bathrooms: 1
- Partial bathrooms: 1
Features
- Accessory Apt,Basement Apartment,Separate Bath/Shower,Walk-In Closet(s),Vaulted Ceiling(s),Silestone Countertops
- Door features: Sliding Doors
- Window features: Drapes,Full,Window Coverings
- Flooring: Carpet,Hardwood,Tile
- Number of fireplaces: 3
- Fireplace features: Fireplace Equipment
- Fireplace: Yes
- Finished area below ground: 1,095
- Finished area above ground: 2,643
Heating & Cooling
- Heating features: Forced Air,Central,>= 95% efficiency
- Cooling features: Central Air
Interior Area
- Total structure area: 3,738
- Total interior livable area: 3,738 sqft
Master Bedroom
- Level: Second
Property
Accessibility
- Accessibility features: Accessible Elevator Installed,Fully Accessible,Customized Wheelchair Accessible
Details
- Parcel number: 670880024
- Zoning description: Single-Family
Features
- Levels: Two
- Stories: 3
- Patio & porch: Covered,Covered Deck,Covered Patio
- Exterior features: Balcony,Entry (Foyer)
- Has view: Yes
- View description: Mountain(s)
- Residential vegetation: Landscaping: Full
Lot
- Lot size: 1,742 sqft
- Features: Corner Lot,Curb & Gutter,Sprinkler: Auto-Full
- Lot size dimensions: 0.0 x 0.0 x 0.0
Parking
- Total spaces: 6
- Parking features: Covered
- Has garage: Yes
- Attached garage spaces: 2
- Covered spaces: 2
- Uncovered spaces: 4