


17490 G Dr N, Marshall, MI, 49068
About This Home
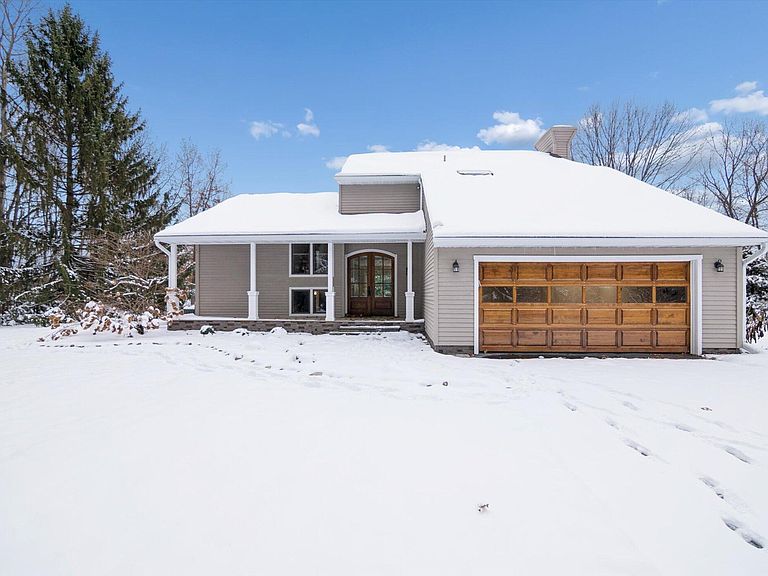
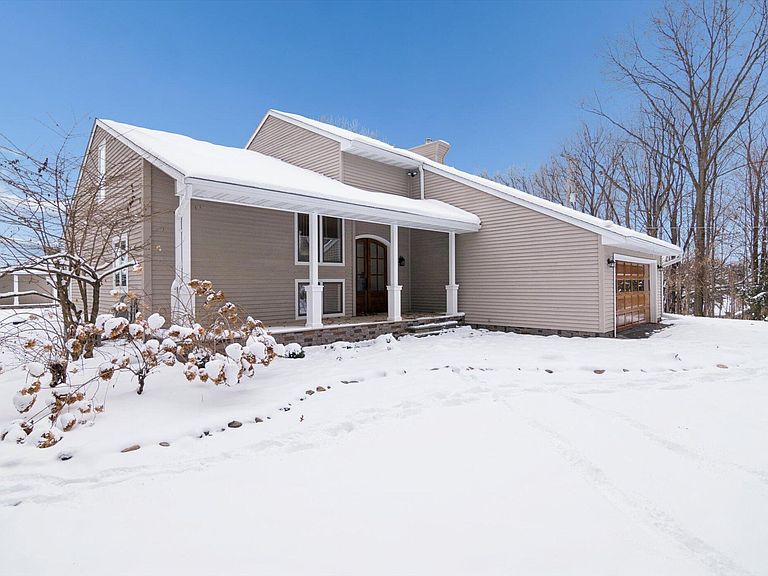
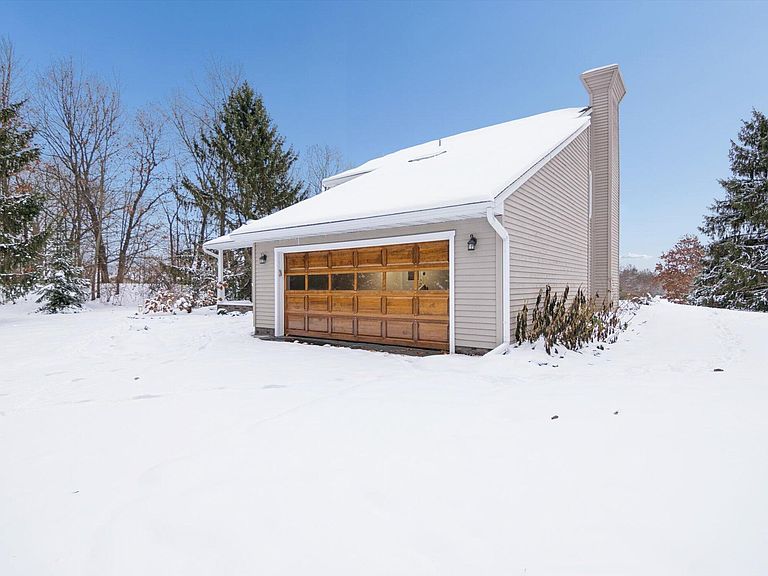
Stunning 3.6 Acre Retreat with Underground Tunnel, Guest Apartment & Exceptional Upgrades. Welcome to 17490 G Dr. North in Marshall, a rare opportunity to own a beautifully updated home on 3.6 acres across two parcels, complete with a 65 foot underground tunnel you simply won't find anywhere else. This unforgettable property blends modern comfort, thoughtful design, and one of a kind features that set it apart from anything on the market. Step inside to discover gleaming hardwood floors, a bright and stylish updated kitchen with stainless steel countertops, stainless steel appliances, a center island with prep sink, tile backsplash, custom cabinetry, and open shelving. A walk in pantry and main floor laundry sit conveniently off the kitchen for everyday ease. The spacious primary suite feels like a private spa retreat, featuring a fully renovated bathroom with luxurious custom Onyx stone, a walk in shower with skylight, dual sinks, and an impressive walk in closet. The second full bathroom has also been remodeled with matching Onyx stone for a cohesive, upscale feel. Relax in the inviting family room with its cozy pellet stove, and enjoy peace of mind with major updates already done for you including a new roof, new windows, newer HVAC, and tankless water heaters. Outside, the property continues to impress with a new asphalt driveway and an attached two car garage featuring a beautiful new wood door. The true standout is the 36 by 40 heated lower garage, complete with an I beam and chain fall, ideal for hobbyists, mechanics, or storage. A spiral staircase leads to the fully finished 1,400 square foot entertainment space or guest apartment, complete with a full kitchen, full bathroom, and gas fireplace. Perfect for hosting, relaxing, or generating rental income. And then there is the feature everyone talks about, the 65 foot underground tunnel connecting the home's basement to the garage. Not only is it incredibly unique, but it also doubles as a tornado shelter, adding both character and practical safety. Beautifully updated, thoughtfully designed, and truly one of a kind, this is a home you won't want to miss. Call Clint for your private showing today! 269-317-0127.
Getting Around
 Car-Dependent
 Very Limited Transit
 Somewhat Bikeable
Schools
Construction
Condition
- Year built: 1989
Materials
- Roof: Composition
- Construction materials: Wood Siding
Type & Style
- Home type: SingleFamily
- Architectural style: Traditional
- Property subType: Single Family Residence
Interior
Appliances
- Appliances included: Dishwasher,Dryer,Range,Refrigerator,Washer,Water Softener Owned
- Laundry features: Laundry Room,Main Level
Basement
- Has basement: Yes
- Basement: Full,Walk-Out Access
Bathroom2
- Level: Main
- Area: 25
- Dimensions: 5.00 x 5.00
Bathroom3
- Level: Upper
- Area: 55
- Dimensions: 11.00 x 5.00
Bedroom2
- Level: Main
- Area: 140
- Dimensions: 14.00 x 10.00
Bedroom3
- Level: Upper
- Area: 110
- Dimensions: 11.00 x 10.00
Bedroom4
- Level: Upper
- Area: 140
- Dimensions: 14.00 x 10.00
Bedrooms & Bathrooms
- Bedrooms: 4
- Bathrooms: 4
- Full bathrooms: 3
- 1/2 bathrooms: 1
- Main level bedrooms: 1
Dining Area
- Level: Main
- Area: 182
- Dimensions: 14.00 x 13.00
Family Room
- Level: Main
- Area: 252
- Dimensions: 18.00 x 14.00
Features
- Center Island,Eat-in Kitchen,Pantry
- Window features: Replacement
- Flooring: Tile,Wood
- Number of fireplaces: 1
- Fireplace features: Other
- Finished area below ground: 0
Heating & Cooling
- Heating features: Forced Air,Other
- Cooling features: Central Air
Interior Area
- Total structure area: 2,493
- Total interior livable area: 3,893 sqft
Kitchen
- Level: Main
- Area: 154
- Dimensions: 14.00 x 11.00
Laundry
- Level: Main
- Area: 48
- Dimensions: 8.00 x 6.00
Living Room
- Level: Main
- Area: 272
- Dimensions: 17.00 x 16.00
Master Bathroom
- Level: Upper
- Area: 143
- Dimensions: 13.00 x 11.00
Master Bedroom
- Level: Upper
- Area: 238
- Dimensions: 17.00 x 14.00
Property
Details
- Parcel number: 1613100903
Features
- Stories: 2
- Fencing: Invisible
Lot
- Lot size: 3.60 Acres
- Features: Corner Lot,Ground Cover
- Lot size dimensions: Irregular
Parking
- Total spaces: 5
- Parking features: Garage Faces Front,Attached,Garage Door Opener
- Has garage: Yes
- Attached garage spaces: 5
- Covered spaces: 5
Climate Risk is Financial Risk
Every home has a financial story beyond the listing price. Below, you’ll see the climate risks that could affect this property — and in Bills & Affordability, how those risks may influence repairs, insurance, utilities, and long-term value.
Biggest Threats for This Home
- Strong Wind

- Tornado

- Cold Wave

- Hail

- Winter Weather

How This Home’s Risks Compare
FEMA Declared Disasters in Calhoun County and Michigan
Understanding the Costs
Financial advisors generally recommend spending no more than 30% of your gross household income on housing costs. In practice, many households stretch to 35% or beyond — especially in high-cost markets.
Estimated Costs Today
| Monthly | Annual | |
|---|---|---|
| Mortgage | $4,040 | $48,480 |
| Home Insurance * | $509 | $6,108 |
| Property Taxes | $1,330 | $15,960 |
| Electricity | $424 | $5,095 |
| Total | $6,303 | $75,636 |
Income You'd Need if You Spent...
Michigan FAIR Plan Programs

How Costs Could Change Over Time
Climate risk is quickly impacting all of the major home ownership costs. Adjust the growth rates and percentage of income spent on housing below to see how your housing costs could change over the next 10 years — and what income you'd need to keep up.
Comparing Against the Market
Price Per Sq Ft
vs Other Active Listings
Avg $/sqft
vs Homes Sold Last Month
Median $/sqft
Current Market Trends
Median Price Per Square Foot
The median price per square foot of homes sold in this area each month. Compare this to this listing's price per square foot to gauge whether the home is priced in line with recent sales.
Historicals for This Listing
Zestimate History ($/sqft)
Price History
| Date | Event | Price |
|---|---|---|
| 2026-04-30 | Price change | $850,000 |
| 2026-03-20 | Listed for sale | $905,000 |
| 2026-03-18 | Listing removed | $970,000 |
| 2025-12-03 | Listed for sale | $970,000 |
For Sale by Agent
 View on Zillow