


4004 N 2600 E, Twin Falls, ID, 83301
About This Home
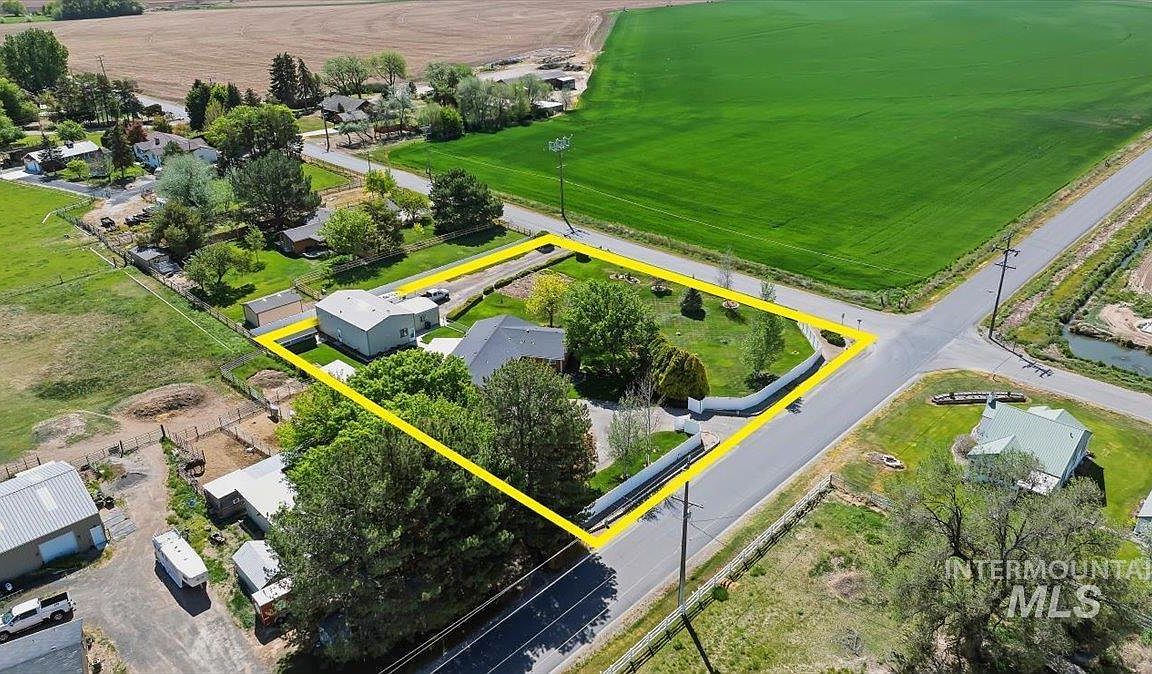
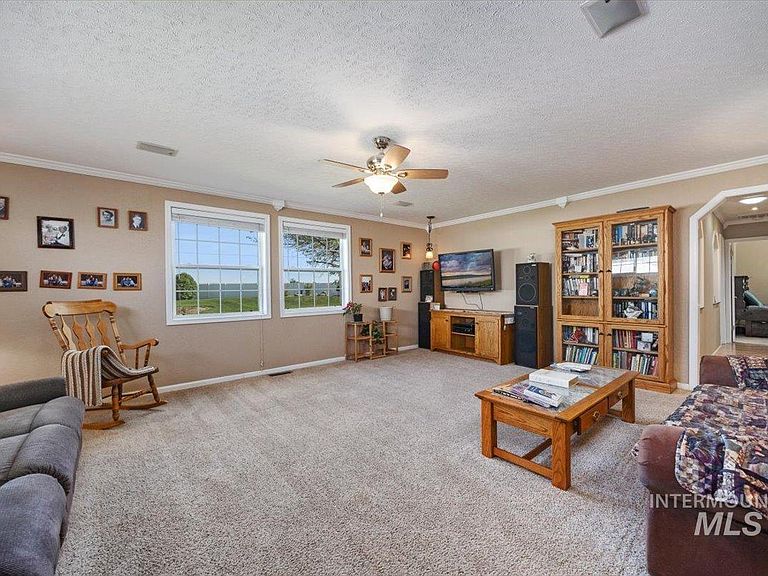
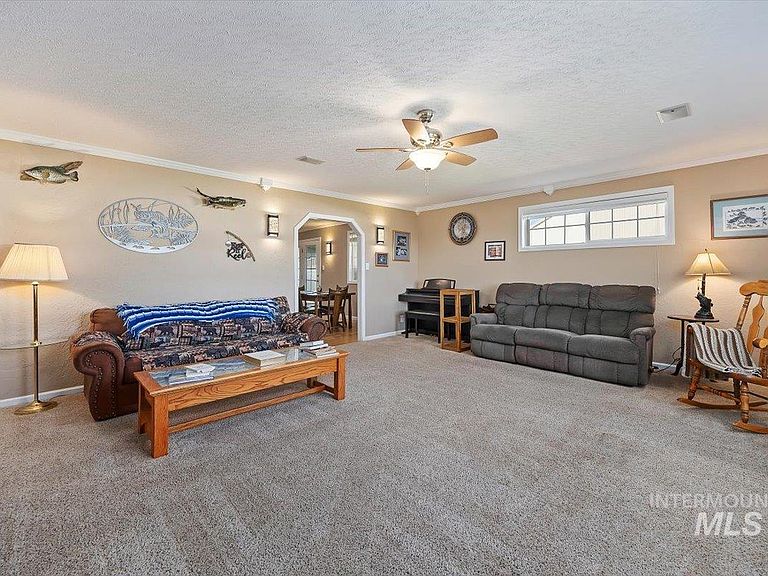
***REDUCED*** This charming property is tucked away on an acre just minutes from town offering the perfect blend of country space and everyday convenience. The 1,921 sq. ft. main home features 2 bedrooms, 2.5 bathrooms, inviting living spaces with gas fireplace and an enclosed patio for year-round comfort! This large beautifully landscaped property has a 6 ft vinyl fenced yard designed for ultimate privacy for gatherings, relaxing and entertaining. Included in the back yard are adorable cottage-style storage sheds, mature landscaping and space for your garden! Did we mention the ***SHOP***!!! This amazing 4 car shop measures approximately 26x35 and offers incredible flexibility with 344 sq. ft. living area including large storage room, a full bathroom and upstairs living area that could serve as a guest space, hobby room, office, or potential additional bedroom setup. Located just outside the Twin Falls city limits-just a few miles from town—you’ll enjoy the extra elbow room of country living while still being close to shopping, dining, and everyday amenities.
Getting Around
 Car-Dependent
 Very Limited Transit
 Somewhat Bikeable
Schools
Construction
Condition
- Year built: 1972
Materials
- Foundation: Crawl Space
- Roof: Composition
- Construction materials: Brick
Type & Style
- Home type: SingleFamily
- Property subType: Single Family Residence
Interior
Appliances
- Appliances included: Electric Water Heater,Refrigerator,Gas Oven,Gas Range
Bedroom2
- Level: Main
Bedrooms & Bathrooms
- Bedrooms: 2
- Bathrooms: 4
- Main level bathrooms: 3
- Main level bedrooms: 2
Family Room
- Level: Main
Features
- Bathroom,Shower,Bed-Master Main Level,Granite Counters,Number of Baths Main Level: 3,Bonus Room Level: Upper
- Flooring: Concrete,Hardwood,Tile,Carpet
- Number of fireplaces: 1
- Fireplace features: One,Insert
- Fireplace: Yes
- Finished area below ground: 0
- Finished area above ground: 1,921
Heating & Cooling
- Heating features: Heated,Propane
- Cooling features: Central Air
Interior Area
- Total structure area: 2,265
- Total interior livable area: 2,265 sqft
Kitchen
- Level: Main
Living Room
- Level: Main
Master Bedroom
- Level: Main
Property
Details
- Parcel number: RPO91010030010
Features
- Levels: One
- Patio & porch: Covered Patio/Deck
- Fencing: Vinyl
Lot
- Lot size: 1 Acres
- Features: 1 - 4.99 AC,Corner Lot,Auto Sprinkler System,Full Sprinkler System
- Lot size dimensions: 0 x 0
Parking
- Total spaces: 4
- Parking features: Garage Door Access,Attached
- Has garage: Yes
- Attached garage spaces: 4
- Covered spaces: 4