

272 Lakefront Blvd, Buffalo, NY, 14202
About This Home
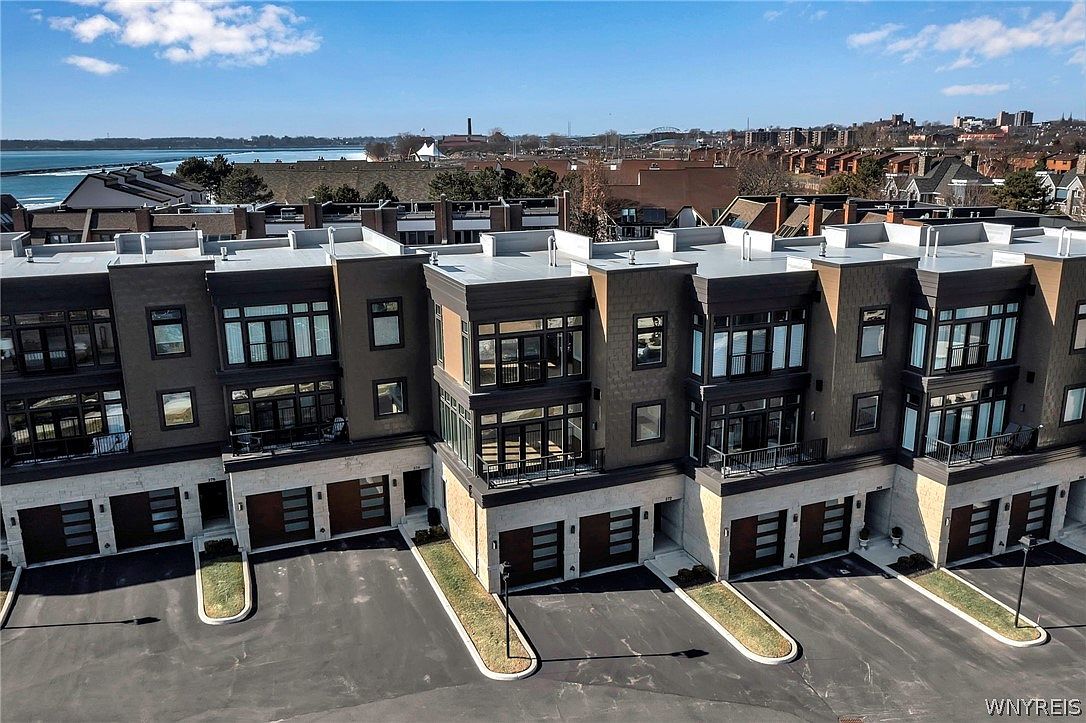
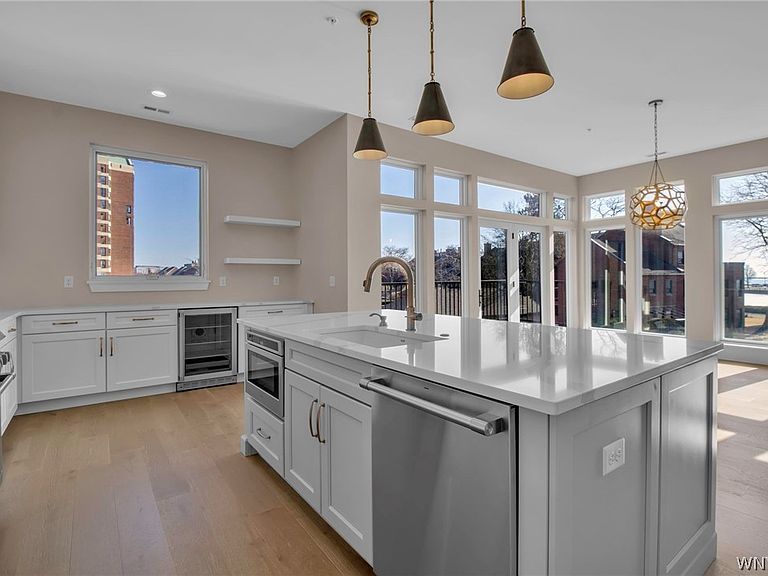
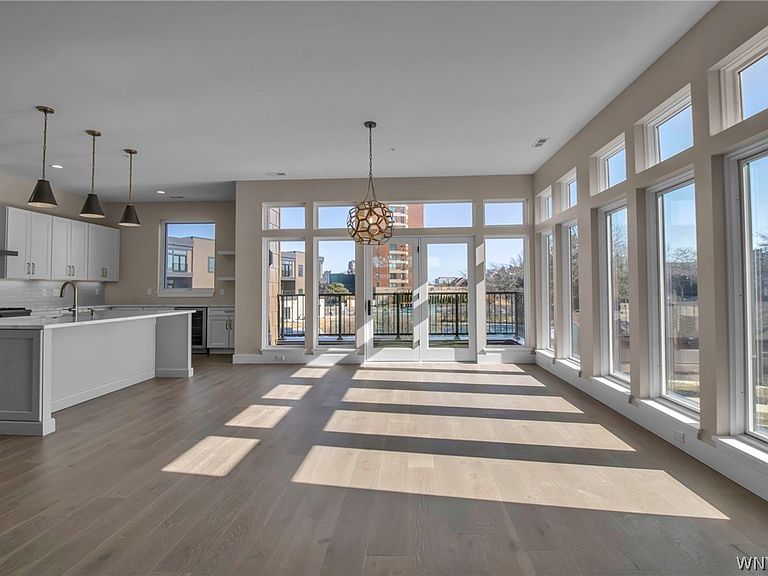
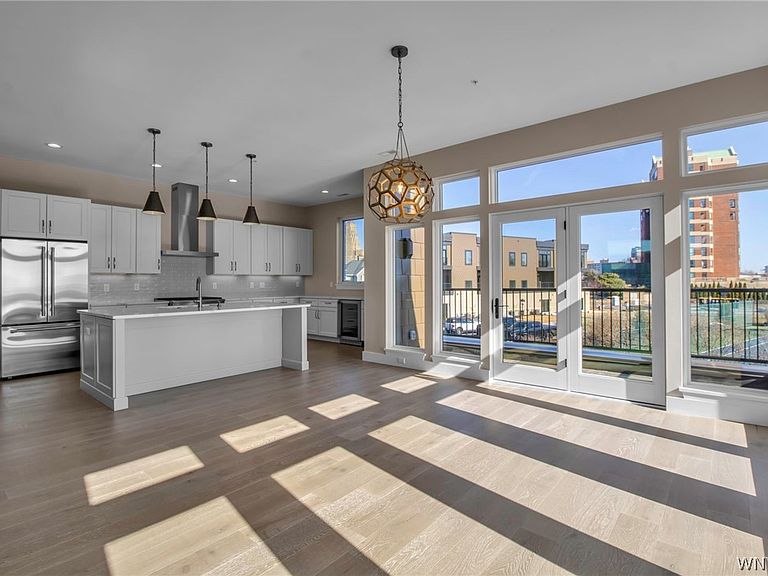
Welcome to the former Model Unit at The West End, Buffalo’s premier waterfront development. This three story, luxury townhome provides the owner with 3 bedrooms, 3.5 bathrooms, 2 car private attached garage, private custom elevator and water views. Gourmet kitchen with quartz countertops, high-end appliances, beverage fridge and huge island. Hardwood flooring throughout the home. There are spectacular views from the master suite, which has a large walk-in closet and private bath with freestanding soaking tub, double vanity and walk-in shower. Soaring ceilings on all three levels allows for plenty of light through a generous amount of windows. Don’t miss your chance to live in Buffalo’s premier waterfront community. Showings begin immediately. Offers will be reviewed as they are received. Open House Sunday 7/19 from 1:00-3:00PM.
Getting Around
 Car-Dependent
 Good Transit
 Bikeable
Schools
Construction
Condition
- Property condition: Resale
- Year built: 2022
Materials
- Roof: Flat
- Construction materials: Aluminum Siding,Frame,Stone,Spray Foam Insulation
Type & Style
- Home type: Condo
- Property subType: Townhouse,Condominium
Interior
Appliances
- Appliances included: Dishwasher,Exhaust Fan,Disposal,Gas Oven,Gas Range,Gas Water Heater,Microwave,Refrigerator,Range Hood,Wine Cooler
- Laundry features: In Unit,Upper Level
Basement
- Basement: None
Bedrooms & Bathrooms
- Bedrooms: 3
- Bathrooms: 4
- Full bathrooms: 3
- 1/2 bathrooms: 1
- Main level bathrooms: 1
- Main level bedrooms: 1
Features
- Separate/Formal Dining Room,Eat-in Kitchen,Separate/Formal Living Room,Kitchen Island,Living/Dining Room,Pantry,Quartz Counters,Bedroom on Main Level,Bath in Primary Bedroom,Main Level Primary,Primary Suite
- Window features: Thermal Windows
- Flooring: Hardwood,Luxury Vinyl,Tile,Varies
- Number of fireplaces: 1
- Fireplace: Yes
Heating & Cooling
- Heating features: Gas,Forced Air
- Cooling features: Central Air
Interior Area
- Total structure area: 2,679
- Total interior livable area: 2,679 sqft
Property
Accessibility
- Accessibility features: Accessible Elevator Installed
Details
- Parcel number: 1402001105900001003110104B
- Attached to another structure: Yes
- Special condition: Standard
Features
- Stories: 3
- Patio & porch: Balcony,Open,Patio,Porch
- Exterior features: Balcony,Patio
- Has view: Yes
- View description: Water
- Has water view: Yes
- Water view: Water
- On waterfront: Yes
- Waterfront features: Harbor
- Waterbody name: Erie Basin
- Frontage length: 0
Lot
- Lot size: 8,363 sqft
- Features: Near Public Transit,Rectangular,Rectangular Lot
- Lot size dimensions: 17 x 478
Parking
- Total spaces: 2
- Parking features: Attached,Garage,Open,Garage Door Opener
- Has garage: Yes
- Attached garage spaces: 2
- Covered spaces: 2
- Has uncovered spaces: Yes