


4499 Shirley Rd, Denmark, WI, 54208
About This Home
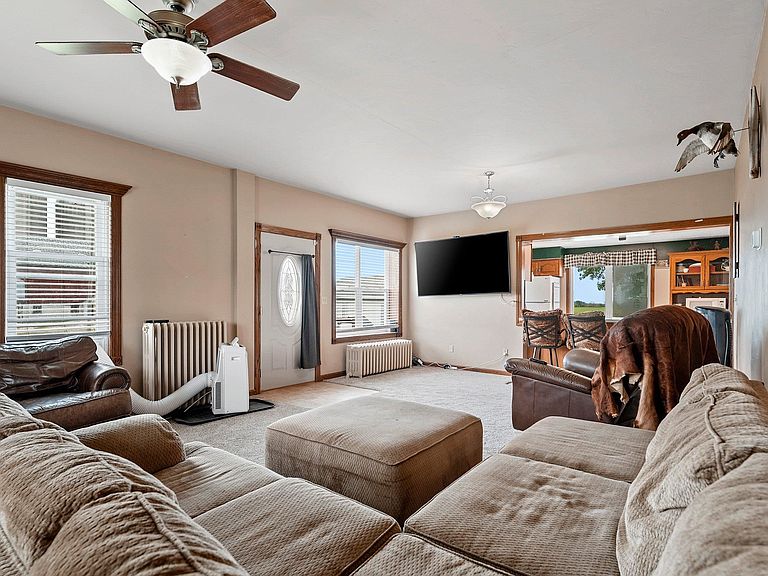
A rare farmette in the Town of Glenmore on 5 acres with functional outbuildings and endless possibilities! Horses once called this place home, and the land is ideal for livestock, hobby farming, or sprawling gardens. The outbuildings could also offer flexible space for equipment storage or workshop use. This is only the second family to call this place home, having been built by the grandfather of the previous owner. The home itself is a site to behold, boasting original woodworking, high ceilings, and large rooms with modifications made over the years for a modern layout. If you need even more room, there's also an unfinished third level ready for future expansion! 13 Month UHP Home Warranty included for buyers at time of close *All offers to be reviewed Friday, July 10th at 5:00pm*
Getting Around
 Car-Dependent
 Very Limited Transit
 Somewhat Bikeable
Schools
Construction
Condition
- Year built: 1930
Materials
- Foundation: Poured Concrete
- Construction materials: Aluminum Siding
Type & Style
- Home type: SingleFamily
- Architectural style: Farmhouse
- Property subType: Single Family Residence
Interior
Appliances
- Appliances included: Microwave,Range,Refrigerator,Water Softener Owned
Basement
- Has basement: Yes
- Basement: Full,Sump Pump
Bedroom1
- Level: Main
- Dimensions: 17x12
Bedroom2
- Level: Upper
- Dimensions: 12x12
Bedroom3
- Level: Upper
- Dimensions: 12x10
Bedroom4
- Level: Upper
- Dimensions: 12x12
Bedroom5
- Level: Upper
- Dimensions: 09x10
Bedrooms & Bathrooms
- Bedrooms: 5
- Bathrooms: 2
- Full bathrooms: 2
Features
- At Least 1 Bathtub,Breakfast Bar,Smart Home
- Flooring: Wood/Simulated Wood Fl
- Fireplace features: None
- Attic: Expandable
- Finished area below ground: 0
- Finished area above ground: 2,304
Heating & Cooling
- Heating features: Radiant
- Cooling features: Window Unit(s)
Interior Area
- Total interior livable area: 2,304 sqft
Kitchen
- Level: Main
- Dimensions: 20x11
Living Room
- Level: Main
- Dimensions: 24x19
Other
- Level: Main
- Dimensions: 10x10
Other
- Level: Main
- Dimensions: 12x12
Other
- Level: Upper
- Dimensions: 12x10
Property
Accessibility
- Accessibility features: 1st Floor Bedroom,1st Floor Full Bath,Laundry 1st Floor
Details
- Parcel number: GL4211
- Zoning: Residential
- Exclusions: Washer,Dryer,Horse Arena,LP Tank for Grain Bin (leased)
Features
- Patio & porch: Deck
- Horses can be raised: Yes
Lot
- Lot size: 5 Acres
- Features: Horses Allowed
Parking
- Total spaces: 13
- Parking features: Detached,Tandem
- Has garage: Yes
- Attached garage spaces: 13
- Covered spaces: 13