



57569 Ranch Cabins Ln #1, Bend, OR, 97707
About This Home
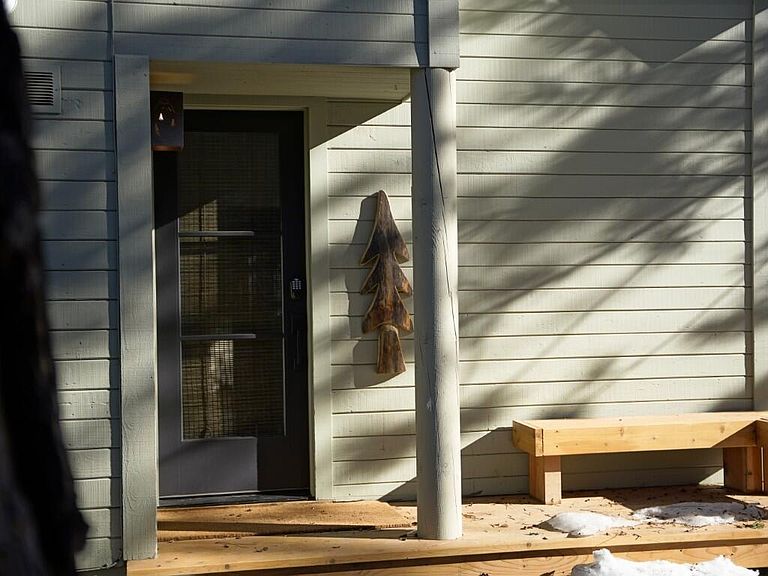
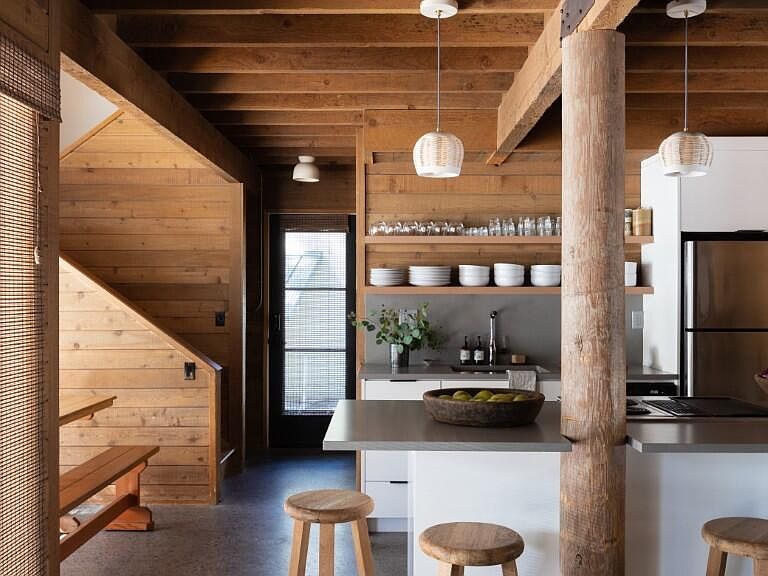
Welcome to Rancho72, an elevated mountain sanctuary in the heart of Sunriver where refined living meets timeless alpine elegance. Set among mature pines overlooking a private meadow, this impeccably appointed 2-bedroom + loft, 2-bath freestanding cabin offers a seamless blend of sophistication and comfort. Abundant windows bathe the interior in natural light, while a striking RAIS gas fireplace anchors the great room with warmth and style. The thoughtful updates and curated touches throughout honor the rich past of this beloved cabin while providing modern conveniences for the ultimate in relaxation and comfort. Take in peaceful forest views from the covered deck, or venture out to nearby trails, river access, and world-class recreation. With access to both the Ranch Cabin and Sunriver HOA amenities- including a private community pool-this is a rare opportunity to own a refined Central Oregon escape. Create a legacy for your family in this highly sought after Ranch Cabins community.
Getting Around
 Car-Dependent
 No Nearby Transit
 Bikeable
Schools
Construction
Condition
- Year built: 1972
Materials
- Foundation: Slab
- Roof: Metal
- Construction materials: Frame
Type & Style
- Home type: Condo
- Architectural style: Chalet
- Property subType: Condominium
Interior
Appliances
- Appliances included: Cooktop,Dishwasher,Disposal,Dryer,Microwave,Oven,Refrigerator,Washer,Water Heater
Basement
- Basement: None
Bedrooms & Bathrooms
- Bedrooms: 2
- Bathrooms: 2
Features
- Breakfast Bar,Dual Flush Toilet(s),Kitchen Island,Linen Closet,Open Floorplan,Shower/Tub Combo,Smart Thermostat,Solid Surface Counters,Tile Shower,Vaulted Ceiling(s)
- Window features: Aluminum Frames,Double Pane Windows
- Flooring: Concrete,Hardwood
- Fireplace features: Gas,Living Room
- Fireplace: Yes
- Common walls with other units/homes: No Common Walls,No One Above,No One Below
Heating & Cooling
- Heating features: Fireplace(s),Forced Air,Natural Gas
- Cooling features: Central Air
Interior Area
- Total structure area: 1,003
- Total interior livable area: 1,003 sqft
Property
Details
- Parcel number: 136475
- Zoning description: SURS, AS
- Special condition: Standard
- Exclusions: Owners locked storage closet,PM items,staging items.
Features
- Levels: Two
- Stories: 2
- Private pool: Yes
- Pool features: Association,Fenced,Heated,In Ground,Outdoor Pool,Pool Cover
- Patio & porch: Covered Deck,Patio
- Has view: Yes
- View description: Forest,Neighborhood,Territorial
Lot
- Lot size: 435.60 sqft
- Features: Landscaped,Level,Native Plants
Parking
- Parking features: Asphalt,No Garage
Climate Risk is Financial Risk
Every home has a financial story beyond the listing price. Below, you’ll see the climate risks that could affect this property — and in Bills & Affordability, how those risks may influence repairs, insurance, utilities, and long-term value.
Biggest Threats for This Home
- Inland Flooding

- Wildfire

- Earthquake

- Hail

- Lightning

- Volcanic Activity

- Winter Weather

How This Home’s Risks Compare
FEMA Declared Disasters in Deschutes County and Oregon
Understanding the Costs
Financial advisors generally recommend spending no more than 30% of your gross household income on housing costs. In practice, many households stretch to 35% or beyond — especially in high-cost markets.
Estimated Costs Today
| Monthly | Annual | |
|---|---|---|
| Mortgage | $3,261 | $39,132 |
| Home Insurance * | $116 | $1,392 |
| Property Taxes | $317 | $3,804 |
| Electricity | $176 | $2,119 |
| Total | $3,870 | $46,440 |
Income You'd Need if You Spent...
Oregon FAIR Plan Programs

How Costs Could Change Over Time
Climate risk is quickly impacting all of the major home ownership costs. Adjust the growth rates and percentage of income spent on housing below to see how your housing costs could change over the next 10 years — and what income you'd need to keep up.
Comparing Against the Market
Price Per Sq Ft
vs Other Active Listings
Avg $/sqft
vs Homes Sold Last Month
Median $/sqft
Current Market Trends
Median Price Per Square Foot
The median price per square foot of homes sold in this area each month. Compare this to this listing's price per square foot to gauge whether the home is priced in line with recent sales.
Historicals for This Listing
Zestimate History ($/sqft)
Price History
| Date | Event | Price |
|---|---|---|
| 2026-04-21 | Listed for sale | $700,000 |
| 2020-10-27 | Sold | $350,000 |
| 2020-10-08 | Pending sale | $339,000 |
| 2020-10-05 | Listed for sale | $339,000 |
 View on Zillow