

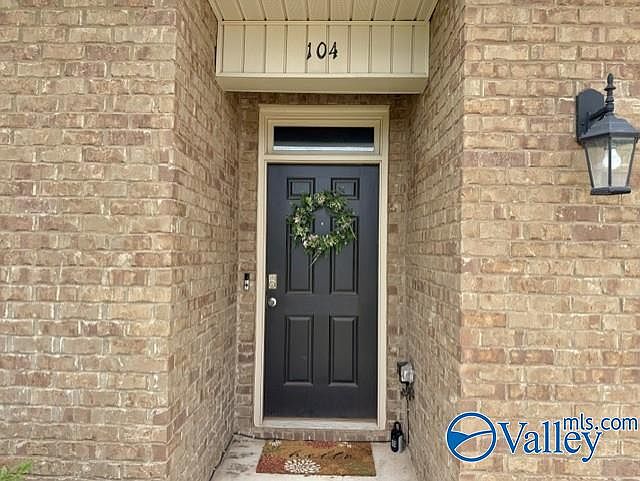

104 Arctic Fox Trl, Meridianville, AL, 35759
4beds
2baths
1,884sqft
$285,000
$151price/sqft
$1,950/moest. monthly cost
$78,000/yrincome needed
About This Home
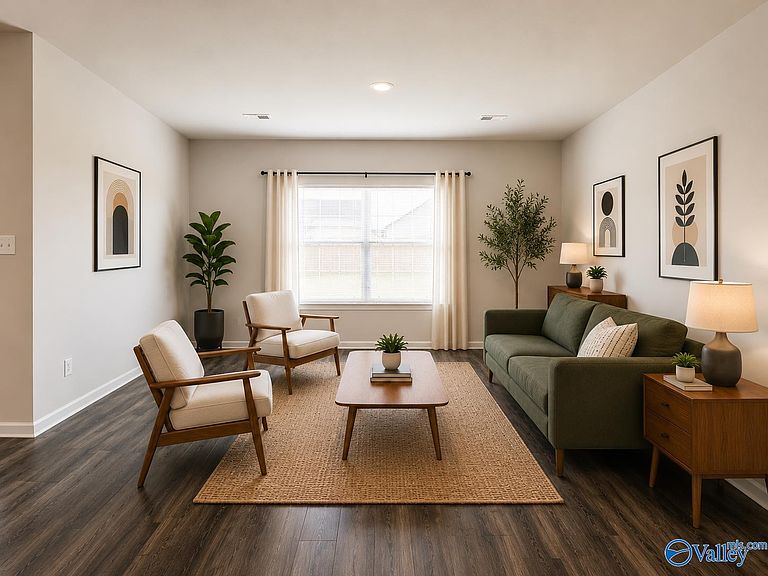
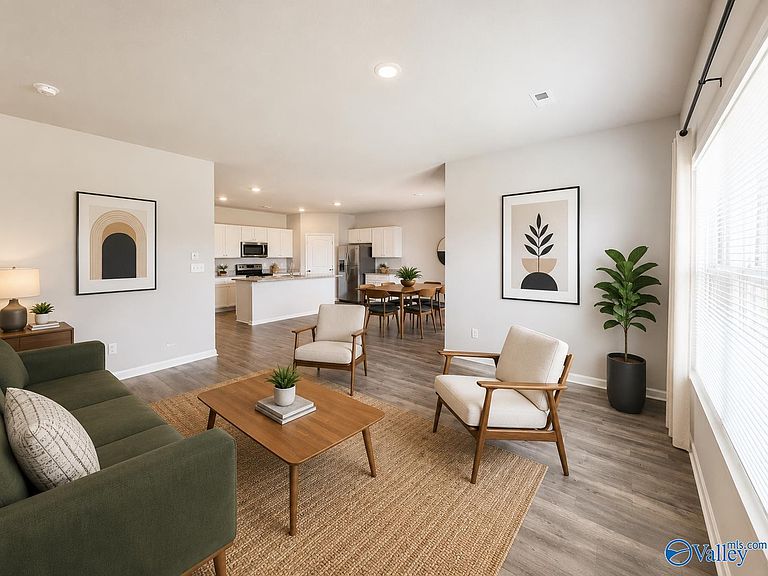
SELLER OFFERING 5k TO CLOSING COSTS ON AN ACCEPTABLE OFFER. Great buy on a like-new 4 bedroom home. New roof 2025 with lifetime warranty. Beautiful large backyard w/covered porch, landscape lighting, cameras, stained privacy fence 2022. To convey with home 2021 Cub Cadet ZT-42 Riding Mower and all accessories. 2021 blower, edger, and much more. Easy care LVP flooring in main living areas, new carpet in master 2025. Light bright open floor plan, spacious living room. Kitchen has plenty of cabinets for storage, abundant prep space, an island, snack bar and pantry. Isolated master suite, double vanity, and huge walk-in closet. 4th bedroom doubles as a private study. Clean and ready for move-in!
Getting Around
1
 Car-Dependent
0
 Very Limited Transit
26
 Somewhat Bikeable
Schools
10/10
5/10
8/10
Construction
Condition
- Year built: 2021
Materials
- Foundation: Slab
Type & Style
- Home type: SingleFamily
- Architectural style: Ranch,Traditional
- Property subType: Single Family Residence
Interior
Bedroom2
- Features: 9’ Ceiling,Carpet,Smooth Ceiling,Window Cov
- Level: First
- Area: 110
Bedroom3
- Features: 9’ Ceiling,Carpet,Smooth Ceiling,Window Cov
- Level: First
- Area: 110
Bedroom4
- Features: 9’ Ceiling,Carpet,Smooth Ceiling,Window Cov
- Level: First
- Area: 132
Bedrooms & Bathrooms
- Bedrooms: 4
- Bathrooms: 2
- Full bathrooms: 1
- 3/4 bathrooms: 1
Dining Room
- Features: 9’ Ceiling,Smooth Ceiling,LVP
- Level: First
- Area: 132
Features
- Open Floorplan
- Fireplace features: None
Heating & Cooling
- Heating features: Central 1
- Cooling features: Central 1
Interior Area
- Total interior livable area: 1,884 sqft
Kitchen
- Features: Kitchen Island,Pantry,Recessed Lighting,Smooth Ceiling,LVP
- Level: First
- Area: 143
Laundry Room
- Features: 9’ Ceiling,Smooth Ceiling,LVP
- Level: First
Living Room
- Features: 9’ Ceiling,Recessed Lighting,Smooth Ceiling,Window Cov,LVP
- Level: First
- Area: 240
Master Bedroom
- Features: 9’ Ceiling,Carpet,Isolate,Smooth Ceiling,Window Cov,Walk-In Closet(s)
- Level: First
- Area: 180
Property
Details
- Parcel number: 0804170000001.045
Features
- Levels: One
- Stories: 1
Lot
- Lot size: 0.35 Acres
Parking
- Parking features: Garage-Three Car,Garage-Attached,Garage Door Opener,Garage Faces Front,Driveway-Concrete