



13249 Jonata St, Frisco, TX, 75035
About This Home
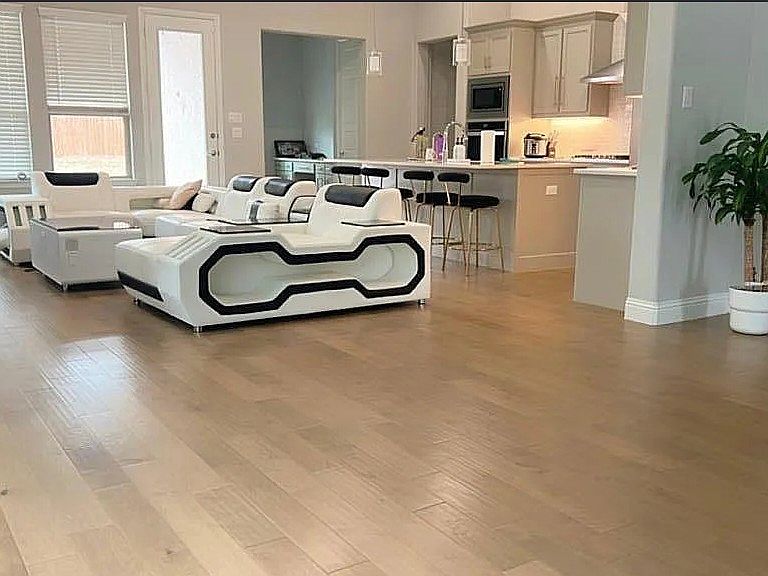
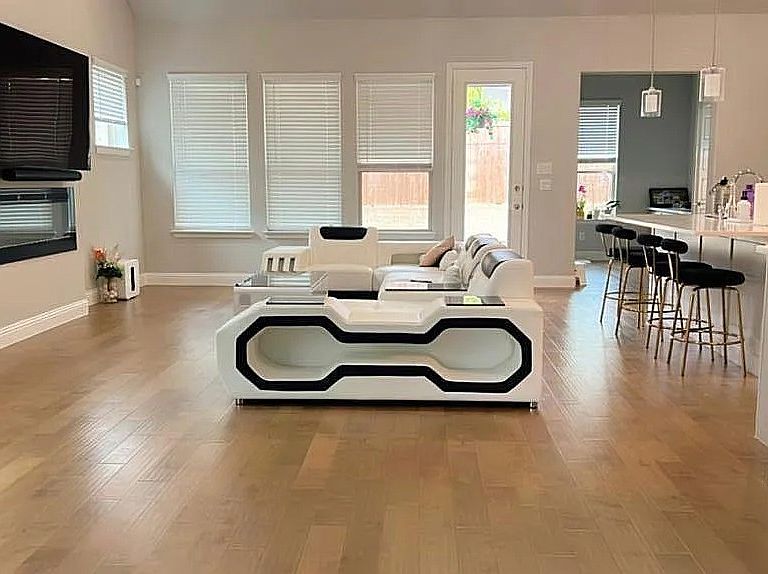
Stunning North-Facing Home in the Highly Desirable Park Vista Community – Prime Frisco Location! This beautifully designed home offers 4 spacious bedrooms, a private study, and 3 full bathrooms, including 2 bedrooms and 2 full baths on the first floor—ideal for multi-generational living, guests, or a dedicated home office. The open-concept floor plan is filled with natural light and showcases hardwood flooring throughout the main living areas downstairs, soaring vaulted ceilings, a contemporary fireplace, quartz countertops, and designer finishes throughout. The luxurious primary suite features a spa-like oversized bathroom and generous walk-in closet. Energy-efficient upgrades include fully encapsulated spray foam insulation and ENERGY STAR® appliances, providing year-round comfort and lower utility costs. Additional highlights include smart home automation, an oversized garage with extra storage, a large covered patio pre-wired for a TV, and a spacious backyard perfect for entertaining or relaxing. Located in the sought-after Park Vista community, residents enjoy outstanding amenities including parks, walking trails, sports courts, and a dog park. Situated within the highly acclaimed Frisco ISD and zoned to Liscano Elementary, Nelson Middle School, and Independence High School. Conveniently located near major toll roads, shopping, dining, and entertainment, this home offers the perfect combination of luxury, functionality, and an unbeatable location.
Getting Around
 Car-Dependent
 Very Limited Transit
 Somewhat Bikeable
Schools
Construction
Condition
- Year built: 2021
Materials
- Foundation: Slab
- Roof: Composition
- Construction materials: Brick
Type & Style
- Home type: SingleFamily
- Architectural style: Traditional,Detached
- Property subType: Single Family Residence
Interior
Appliances
- Appliances included: Convection Oven,Dishwasher,Gas Cooktop,Disposal,Microwave
- Laundry features: Washer Hookup,Dryer Hookup,Laundry in Utility Room
Bedroom
- Level: First
- Dimensions: 10 x 12
Bedroom
- Level: Second
- Dimensions: 11 x 11
Bedroom
- Level: Second
- Dimensions: 11 x 11
Bedrooms & Bathrooms
- Bedrooms: 4
- Bathrooms: 3
- Full bathrooms: 3
Dining Room
- Level: First
- Dimensions: 13 x 12
Features
- Eat-in Kitchen,High Speed Internet,Kitchen Island,Pantry,Tile Counters,Cable TV,Walk-In Closet(s)
- Window features: Window Coverings
- Flooring: Carpet,Hardwood,Tile
- Number of fireplaces: 1
- Fireplace features: Living Room
- Fireplace: Yes
Heating & Cooling
- Heating features: Central
- Cooling features: Central Air,Ceiling Fan(s)
Interior Area
- Total interior livable area: 2,836 sqft
Kitchen
- Features: Built-in Features,Eat-in Kitchen,Granite Counters,Pantry
- Level: First
- Dimensions: 10 x 14
Living Room
- Level: First
- Dimensions: 16 x 18
Master Bedroom
- Features: Dual Sinks,En Suite Bathroom,Separate Shower,Walk-In Closet(s)
- Level: First
- Dimensions: 14 x 16
Utility Room
- Level: First
- Dimensions: 12 x 6
Property
Details
- Parcel number: R1211600F01001
Features
- Levels: Two
- Stories: 2
- Pool features: None
- Patio & porch: Covered
- Fencing: Wood
Lot
- Lot size: 6,534 sqft
- Features: Cleared,Interior Lot,Landscaped,Level,Few Trees
Parking
- Total spaces: 2
- Parking features: Covered,Direct Access,Driveway,Garage Faces Front,Garage
- Has garage: Yes
- Attached garage spaces: 2
- Covered spaces: 2