




8822 County Road 152 W, Bullard, TX, 75757
About This Home
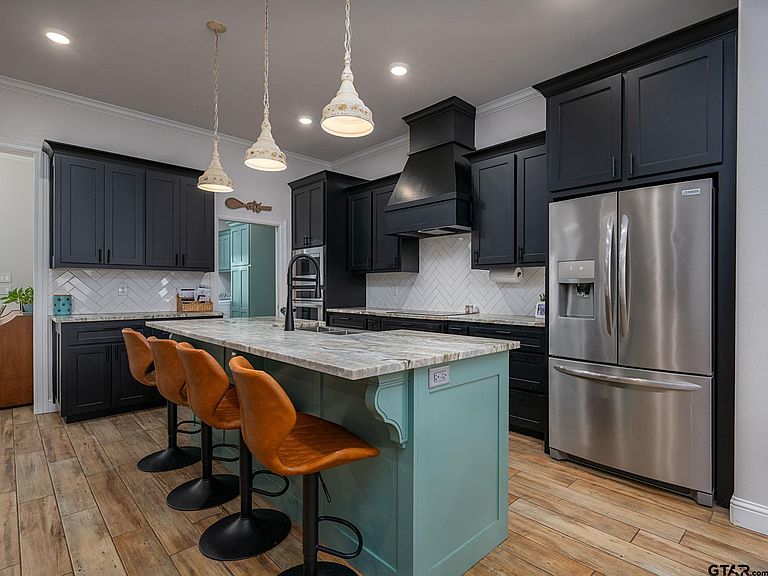
Charming Oasis in Bullard, TX: Spacious 5-Bedroom Residence with Workshop. Discover a harmonious blend of comfort and functionality in this impressive 5-bedroom, 3-bathroom home situated in the heart of Bullard. Perfectly designed for relaxed living, this residence offers an open floor plan highlighted by stunning wood-look tile flooring throughout. Upon entering, you're greeted by an expansive living area that seamlessly transitions into a gourmet kitchen. The thoughtful design allows for effortless entertaining, with a kitchen island, abundant cabinetry, and modern appliances catering to culinary enthusiasts. Large windows illuminate the space with natural light, creating a warm and inviting ambiance. The primary suite is a private retreat, featuring a generously sized bedroom, walk in closet and en-suite bath with large wet room, featuring dual head shower and soaking tub. Four additional bedrooms provide ample space for guests or home office needs, while two more bathrooms showcase practicality and style. Outdoor living is elevated with a covered patio, perfect for weekend barbecues or quiet mornings with a cup of coffee. The vast backyard offers endless possibilities for recreation and gardening, while the property's 30x30 workshop adds a bonus space for hobbies, storage, or projects. A two-car garage completes the package, ensuring plenty of storage and convenience. Situated in a serene neighborhood yet close to local amenities, this Bullard residence caters to those seeking a balance of leisure and functionality. Don't miss the opportunity to experience this meticulously crafted home that offers both sanctuary and versatility.
Getting Around
 Car-Dependent
 Very Limited Transit
 Somewhat Bikeable
Schools
Construction
Condition
- Year built: 2022
Materials
- Foundation: Slab
- Roof: Composition
- Construction materials: Brick Veneer
Type & Style
- Home type: SingleFamily
- Architectural style: Traditional
- Property subType: Single Family Residence
Interior
Appliances
- Appliances included: Dishwasher,Disposal,Microwave,Electric Cooktop
Bathroom
- Features: Shower Only,Shower and Tub,Walk-In Closet(s),Bar
Bedroom
- Level: Main
Bedrooms & Bathrooms
- Bedrooms: 5
- Bathrooms: 3
- Full bathrooms: 3
Features
- Ceiling Fan(s),Pantry,Kitchen Island
- Window features: Blinds
- Flooring: Tile
- Fireplace features: None
Heating & Cooling
- Heating features: Central/Electric
- Cooling features: Central Electric
Interior Area
- Total structure area: 2,428
- Total interior livable area: 2,428 sqft
Kitchen
- Features: Kitchen/Eating Combo,Breakfast Bar
Master Bedroom
- Features: Master Bedroom Split
Property
Details
- Parcel number: 160875000000023000
- Special condition: None
Features
- Levels: One
- Stories: 1
- Pool features: None
- Patio & porch: Patio Covered,Porch
- Exterior features: Sprinkler System,Gutter(s)
- Fencing: Wood
Parking
- Total spaces: 2
- Parking features: Garage Faces Front
- Has garage: Yes
- Attached garage spaces: 2
- Covered spaces: 2
Climate Risk is Financial Risk
Every home has a financial story beyond the listing price. Below, you’ll see the climate risks that could affect this property — and in Bills & Affordability, how those risks may influence repairs, insurance, utilities, and long-term value.
Biggest Threats for This Home
- Cold Wave

- Heat Wave

- Lightning

- Strong Wind

- Winter Weather

How This Home’s Risks Compare
FEMA Declared Disasters Across Texas Counties
Understanding the Costs
Financial advisors generally recommend spending no more than 30% of your gross household income on housing costs. In practice, many households stretch to 35% or beyond — especially in high-cost markets.
Estimated Costs Today
| Monthly | Annual | |
|---|---|---|
| Mortgage | $2,629 | $31,548 |
| Home Insurance * | $352 | $4,224 |
| Property Taxes | $539 | $6,468 |
| Electricity | $266 | $3,199 |
| Total | $3,786 | $45,432 |
Income You'd Need if You Spent...
Texas FAIR Plan Programs


How Costs Could Change Over Time
Climate risk is quickly impacting all of the major home ownership costs. Adjust the growth rates and percentage of income spent on housing below to see how your housing costs could change over the next 10 years — and what income you'd need to keep up.
Comparing Against the Market
Price Per Sq Ft
vs Other Active Listings
Avg $/sqft
vs Homes Sold Last Month
Median $/sqft
Current Market Trends
Median Price Per Square Foot
The median price per square foot of homes sold in this area each month. Compare this to this listing's price per square foot to gauge whether the home is priced in line with recent sales.
Historicals for This Listing
Zestimate History ($/sqft)
Price History
| Date | Event | Price |
|---|---|---|
| 2026-08-06 | Price change | $510,000 |
| 2026-07-08 | Price change | $520,000 |
| 2026-06-20 | Listed for sale | $549,000 |
| 2023-02-08 | Listing removed | -- |
| 2022-06-04 | Pending sale | $485,600 |
| 2022-06-04 | Listing removed | -- |
| 2022-04-28 | Pending sale | $485,600 |
| 2022-04-22 | Listing removed | -- |
| 2022-03-04 | Pending sale | $485,600 |
| 2022-02-27 | Listed for sale | $485,600 |
| 2020-12-16 | Sold | -- |
| 2020-10-02 | Listed for sale | $57,000 |
 View on Zillow