
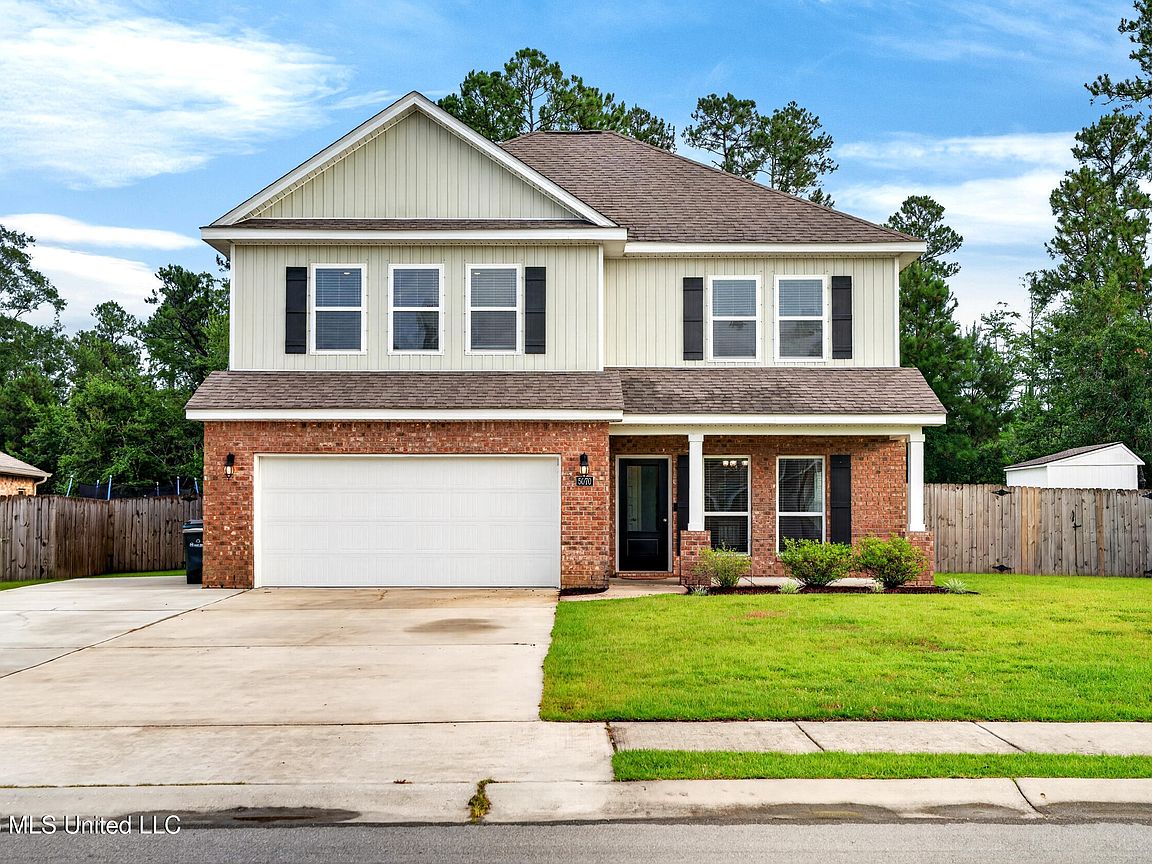
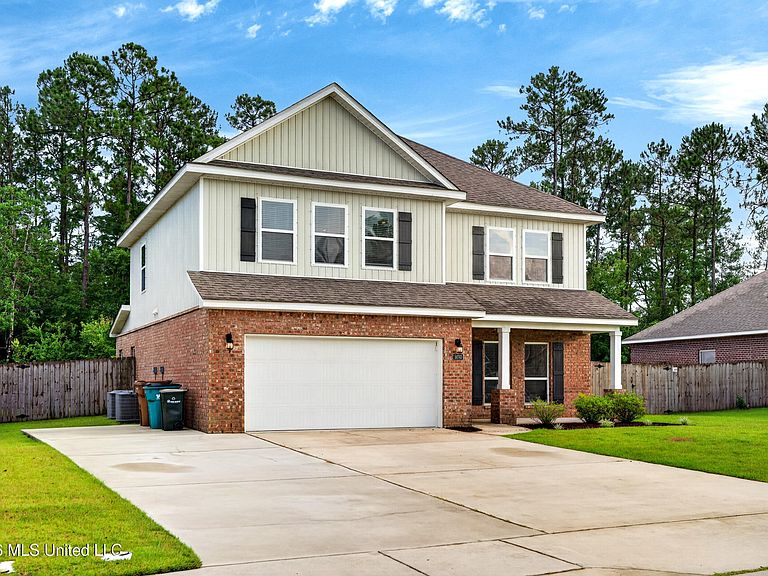


5070 Fairbury Way, Diberville, MS, 39540
About This Home
Welcome home to this spacious two-story residence located in one of D'Iberville's most desirable neighborhoods! Featuring 4 bedrooms, 3.5 bathrooms, and a thoughtfully designed floor plan, this home offers plenty of space for comfortable everyday living and entertaining. The main level provides generous living areas, while the expansive upstairs bonus living space is perfect as a family room, media room, playroom, or home office. The well-appointed layout offers flexibility for a variety of lifestyles. Situated in a sidewalk-lined community, this home is conveniently located within the highly sought-after D'Iberville school district, just minutes from D'Iberville High School, the local sports complex, shopping, dining, and everyday conveniences. Enjoy the perfect combination of neighborhood charm and easy access to everything the Mississippi Gulf Coast has to offer. Don't miss this opportunity to own a beautiful home in a prime location with space, convenience, and a welcoming community atmosphere!
Getting Around
 Car-Dependent
 Very Limited Transit
 Somewhat Bikeable
Schools
Construction
Condition
- Property condition: Updated/Remodeled
- Year built: 2020
Materials
- Foundation: Slab
- Roof: Architectural Shingles,Asphalt
- Construction materials: Brick Veneer,Siding
Type & Style
- Home type: SingleFamily
- Architectural style: Traditional
- Property subType: Residential,Single Family Residence
Interior
Appliances
- Appliances included: Dishwasher,Disposal,Free-Standing Electric Range,Free-Standing Refrigerator,Ice Maker,Microwave,Range Hood,Refrigerator,Washer/Dryer
- Laundry features: Laundry Room,Upper Level
Bedrooms & Bathrooms
- Bedrooms: 4
- Bathrooms: 4
- Full bathrooms: 3
- 1/2 bathrooms: 1
Features
- Entrance Foyer,Granite Counters,High Ceilings,Pantry,Smart Home,Walk-In Closet(s),Double Vanity,Breakfast Bar
- Door features: Insulated
- Window features: Double Pane Windows,Vinyl
- Flooring: Carpet,Vinyl
Heating & Cooling
- Heating features: Central,Electric
- Cooling features: Ceiling Fan(s),Central Air,Electric
Interior Area
- Total structure area: 2,486
- Total interior livable area: 2,486 sqft
Property
Details
- Parcel number: 130619002.033
- Zoning description: Single Family Residential
Features
- Levels: Two
- Stories: 2
- Patio & porch: Patio,Porch
- Exterior features: Lighting,Private Yard
- Fencing: Back Yard,Wood,Fenced
Lot
- Lot size: 0.26 Acres
- Features: Front Yard,Landscaped,Rectangular Lot
- Lot size dimensions: 69.34ft x 142.16 ft. x 87.74ft x 145.99ft
Parking
- Total spaces: 3
- Parking features: Driveway,Garage Faces Front,Inside Entrance,Concrete
- Has garage: Yes
- Attached garage spaces: 2
- Covered spaces: 2
- Has uncovered spaces: Yes