


7209 Georgia Ave NW APT C, Washington, DC, 20012
About This Home
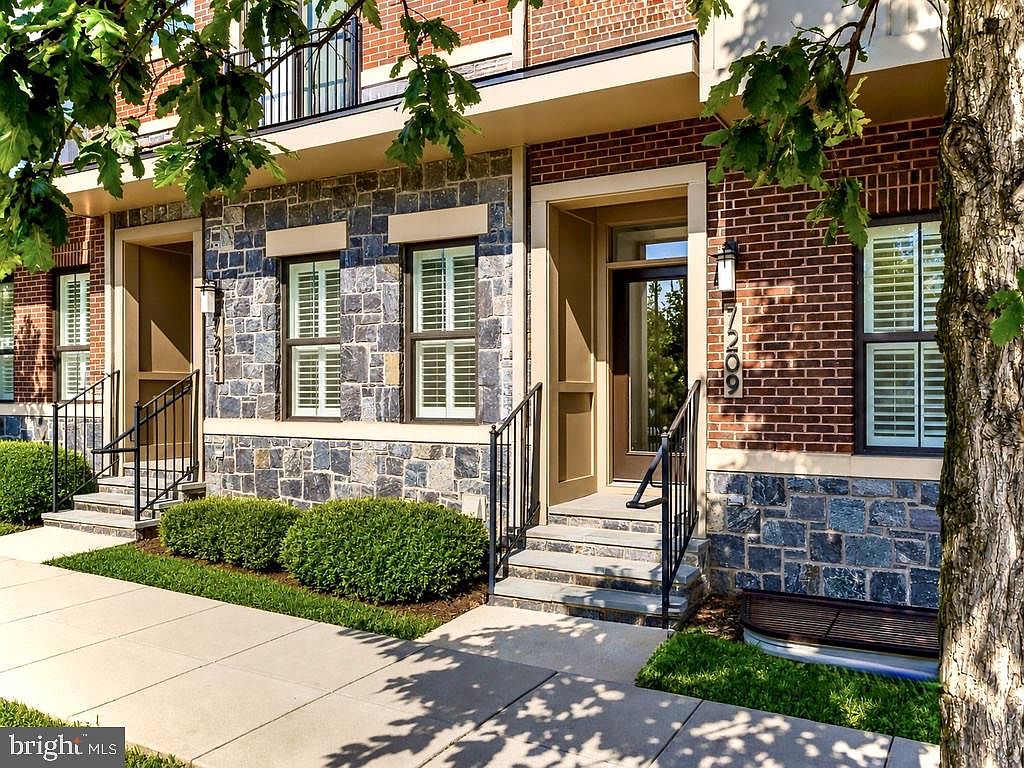
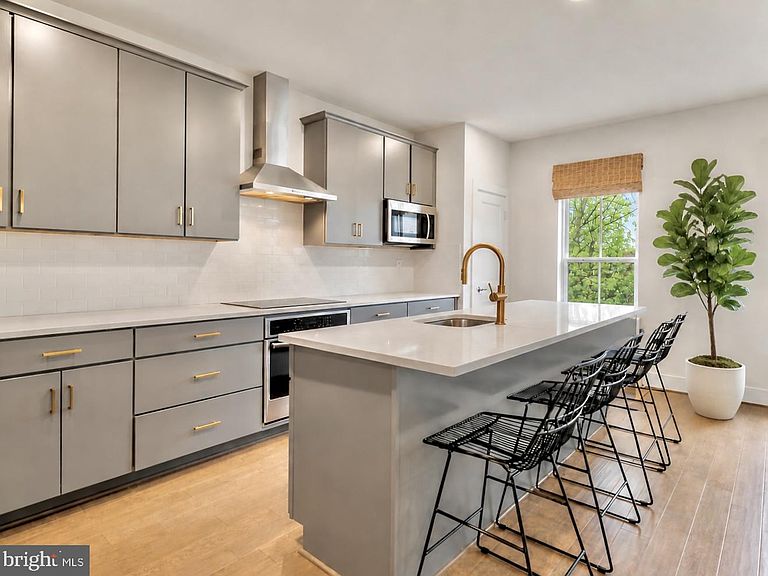
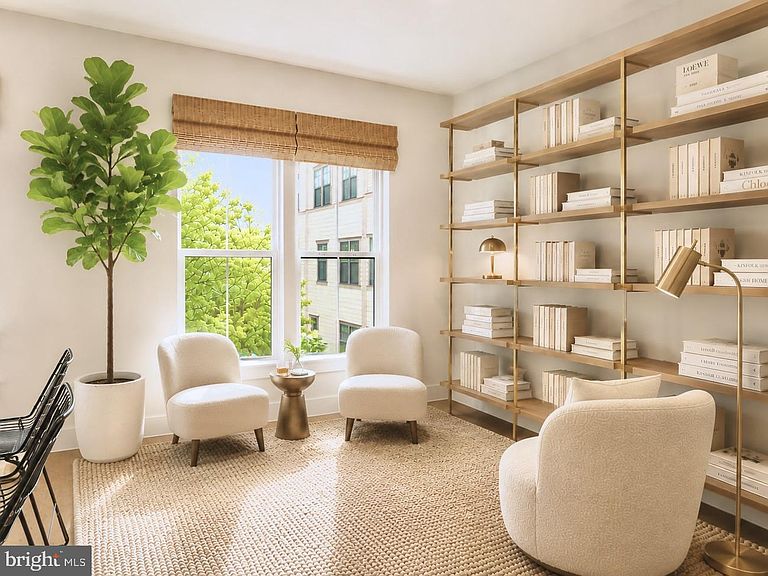
An unmatched Northwest Washington value, offering modern construction, wonderful scale, and effortless lock and leave living. Built from the ground up in 2019 by Craftmark Homes, this distinctive residence delivers what buyers so often leave the city to find: approximately 1,800 square feet of thoughtfully designed living space, abundant natural light, and exceptional private outdoor living. It combines the privacy and proportions of a townhome with the carefree ease of boutique condominium living, all within a convenient and walkable urban setting. A climate controlled interior gallery connects the residence to both the front sidewalk entrance and a rear entrance opening onto the owner and guest parking area. An in unit intercom provides controlled access at both entrances for convenience and security from either direction. Ascending from the private entrance stairway, one arrives at an impressive main level with distinct yet beautifully connected living spaces. A rectangular oriel window frames the generously sized living area, adding dimension and drawing in natural light. The adjoining dining area comfortably accommodates larger gatherings, giving the entire level the entertaining capacity of a single family home. Eastern and western exposures, oversized transom windows, and wide plank hardwood flooring create a warm and cohesive flow throughout. Beautifully illuminated by eastern light, the windowed kitchen features an expansive island, custom painted cabinetry, elegant brass hardware and fixtures, quartz countertops, vented gas cooking, exceptional storage, and a dedicated pantry separate from the cabinetry. The adjoining breakfast area offers valuable flexibility as a built in banquette, den, home office, play area, or additional entertaining space. A tucked away powder room and coat closet complete a main level designed for both everyday living and entertaining. Upstairs, the bedrooms are removed from the main living level for added privacy. The serene primary suite features dual closets, including a deep walk in closet, and a windowed en suite bath with a double vanity, walk in shower, and separate water closet. The spacious second bedroom lives like another primary suite. Complete with two closets, including a walk in closet, it also incorporates a generously sized den or office. This versatile space was thoughtfully planned to remain an expansive suite or convert into two secondary bedrooms, with the closets purposefully positioned to accommodate a dividing wall. A full hall bath and conveniently located laundry complete the level. Crowning the home is a private rooftop terrace extending its full length. Eastern and western exposures, leafy views, and integrated low maintenance green roof planters create an ideal open sky setting from morning through evening. Water and electric service make it ideal for gardening, dining, entertaining, or simply unwinding above the city. Best of all, it delivers the impact of a beautifully designed outdoor space without the maintenance demands of a traditional yard. Assigned owner parking and dedicated guest parking are located directly outside the rear entrance. Directly across the street, The Parks at Walter Reed places Whole Foods Market, Starbucks, dining, fitness, community events, and expansive green space moments from the front door. Takoma Metro, charming Takoma Park, and downtown Silver Spring are all minutes away. Few homes combine this degree of space, flexibility, modern construction, private outdoor living, parking, and neighborhood convenience at such a compelling value. This is sophisticated city living without compromise.
Getting Around
 Very Walkable
 Very Limited Transit
 Bikeable
Schools
Construction
Condition
- Property condition: Excellent,Very Good
- Year built: 2019
Materials
- Foundation: Other
- Roof: Flat
- Construction materials: Brick,HardiPlank Type,Stone
Other
- Builder model: C Line
- Builder name: Craftmark Homes
Type & Style
- Home type: Townhouse
- Architectural style: Transitional
- Property subType: Townhouse
Interior
Appliances
- Appliances included: Cooktop,Dishwasher,Disposal,Dryer,Intercom,Microwave,Oven,Oven/Range - Electric,Range Hood,Refrigerator,Stainless Steel Appliance(s),Washer,Tankless Water Heater,Electric Water Heater
- Laundry features: Dryer In Unit,Upper Level,Washer In Unit
Bathroom2
- Features: Bathroom - Tub Shower,Countertop(s) - Quartz,Lighting - Wall sconces
- Level: Upper
Bedroom2
- Features: Flooring - Carpet,Recessed Lighting,Walk-In Closet(s)
- Level: Upper
Bedrooms & Bathrooms
- Bedrooms: 2
- Bathrooms: 3
- Full bathrooms: 2
- 1/2 bathrooms: 1
- Main level bathrooms: 1
Den
- Features: Flooring - Engineered Wood,Recessed Lighting,Window Treatments
- Level: Main
Dining Room
- Features: Dining Area,Flooring - Engineered Wood,Recessed Lighting,Living/Dining Room Combo
- Level: Main
Features
- Bathroom - Tub Shower,Bathroom - Walk-In Shower,Breakfast Area,Combination Dining/Living,Crown Molding,Dining Area,Exposed Beams,Open Floorplan,Kitchen - Gourmet,Kitchen Island,Kitchen - Table Space,Pantry,Primary Bath(s),Recessed Lighting,Walk-In Closet(s)
- Window features: Bay/Bow,Double Pane Windows,Transom,Window Treatments
- Flooring: Carpet,Ceramic Tile,Engineered Wood,Wood
- Finished area above ground: 1,800
Half Bath
- Features: Flooring - Engineered Wood,Lighting - Wall sconces
- Level: Main
Heating & Cooling
- Heating features: Forced Air,Heat Pump,Electric
- Cooling features: Heat Pump,Central Air,Electric
Interior Area
- Total structure area: 1,800
- Total interior livable area: 1,800 sqft
Kitchen
- Features: Countertop(s) - Quartz,Breakfast Nook,Flooring - Engineered Wood,Kitchen Island,Kitchen - Gas Cooking,Recessed Lighting,Pantry,Window Treatments
- Level: Main
Living Room
- Features: Flooring - Engineered Wood,Recessed Lighting
- Level: Main
Primary Bathroom
- Features: Bathroom - Walk-In Shower,Double Sink,Recessed Lighting,Countertop(s) - Quartz
- Level: Upper
Primary Bedroom
- Features: Walk-In Closet(s),Recessed Lighting,Flooring - Carpet,Attached Bathroom
- Level: Upper
Property
Accessibility
- Accessibility features: None
Details
- Parcel number: 2964//2039
- Zoning: RA 1
- Special condition: Standard
- Other equipment: Intercom
Features
- Levels: Three
- Stories: 3
- Pool features: None
- Patio & porch: Deck,Roof,Roof Deck
- Exterior features: Sidewalks,Street Lights
- Has view: Yes
- View description: City,Trees/Woods
Lot
- Features: Landscaped,Urban,Unknown Soil Type
Parking
- Total spaces: 1
- Parking features: Assigned,Limited Common Elements,Parking Space Conveys,Surface,Parking Lot