



101 N Queen St #404, Lancaster, PA, 17603
About This Home
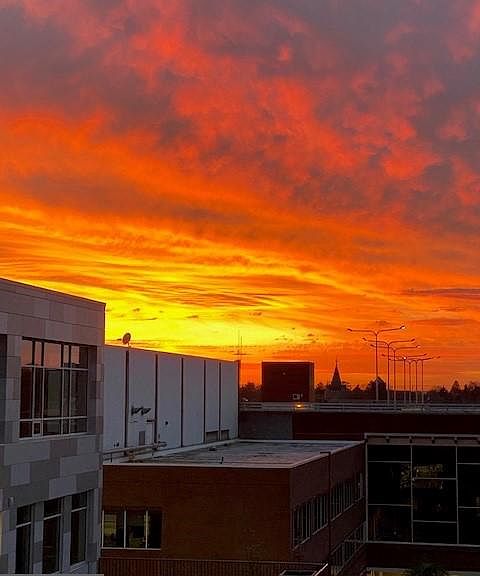
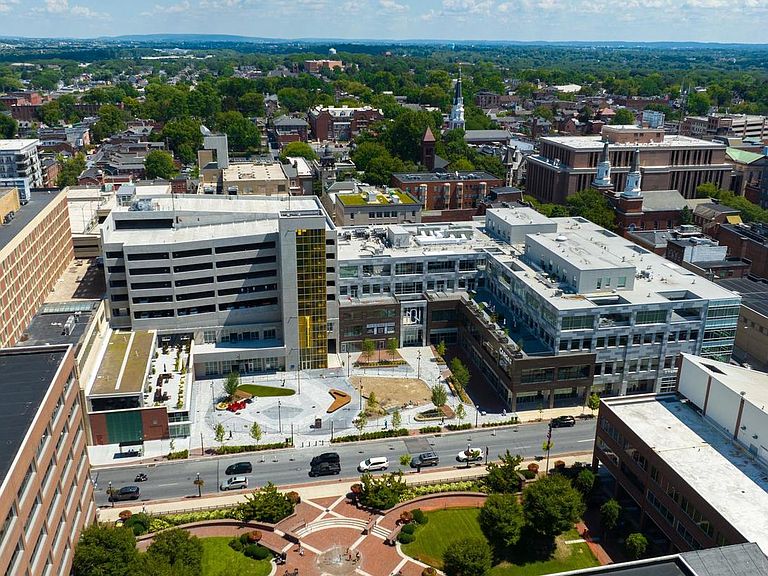
Location is everything for this exquisite residence on the top floor of the 101 N Queen building in downtown Lancaster. For getting all of your tasks done without ever leaving the city, 101NQ is amazingly convenient to Central Market, Lemon Street Market, delicious dining, specialty shops, post office, drug stores, Lancaster General Hospital, and more. Walking around town is wonderful, and from historic sites to pretty city parks, there's so much to see. Expansive west-facing windows offer lots of natural light and spectacular views of the city skyline. Sunsets are dazzling! With many custom upgrades, you won't want to miss seeing this condo for yourself. The unit is immaculate and like new. The home features a primary bedroom with private bath, a second bedroom with an attached bath, a study or hobby room, gourmet kitchen with a dining area, and living room with a gorgeous gas fireplace. You'll appreciate beautiful cabinetry, bamboo flooring, heated tile floors in the bathrooms, Corian showers, pocket doors, and many other fine finishing touches. The large outdoor terrace overlooks Barney Ewell Plaza that is home to the new public library as well. For gardeners, the terrace is a perfect place for your flowers and plants. A louvred roof over the terrace that can be electronically opened and closed makes it nice for enjoying the space all year round. No attention to detail was missed in this residence. You'll even find an efficient tankless water heater, water softener, and reverse osmosis water filter at the kitchen sink for cleaner drinking water. The unit comes with two parking spaces in the dedicated garage for condo owners on the ground floor of 101NQ with access to a private elevator. If you own an electric car, the parking spaces for Unit 404 have a car charging station that stays for the new owner. For condo owners, there are spacious storage spaces off the garage area. Homeowners at 101NQ also enjoy a lovely community room on the condo floor. Not enough can be said about this extraordinary condo and its location. Now is the time to make your dream of living in the city a reality. Call us today for a private showing.
Getting Around
 Walker's Paradise
 Very Limited Transit
 Very Bikeable
Schools
Construction
Condition
- Year built: 2019
Materials
- Construction materials: Other
Type & Style
- Home type: Condo
- Architectural style: Contemporary
- Property subType: Condominium
Interior
Appliances
- Appliances included: Dishwasher,Disposal,Oven/Range - Gas,Refrigerator,Water Conditioner - Owned,Tankless Water Heater,Water Treat System,Gas Water Heater
- Laundry features: Main Level,Laundry Room,In Unit
Bathroom2
- Features: Flooring - Tile/Brick
- Level: Main
- Area: 60
- Dimensions: 6 X 10
Bedroom2
- Features: Attached Bathroom,Flooring - HardWood,Walk-In Closet(s)
- Level: Main
- Area: 176
- Dimensions: 11 X 16
Bedrooms & Bathrooms
- Bedrooms: 2
- Bathrooms: 3
- Full bathrooms: 2
- 1/2 bathrooms: 1
- Main level bathrooms: 3
- Main level bedrooms: 2
Dining Room
- Features: Flooring - HardWood
- Level: Main
- Area: 234
- Dimensions: 13 X 18
Features
- Built-in Features,Combination Kitchen/Dining,Dining Area,Entry Level Bedroom,Open Floorplan,Eat-in Kitchen,Kitchen Island,Primary Bath(s),Recessed Lighting,Upgraded Countertops,Walk-In Closet(s)
- Flooring: Wood
- Number of fireplaces: 1
- Fireplace features: Gas/Propane
- Fireplace: Yes
- Finished area above ground: 1,974
Foyer
- Features: Flooring - HardWood
- Level: Main
- Area: 78
- Dimensions: 6 X 13
Half Bath
- Features: Flooring - HardWood
- Level: Main
- Area: 24
- Dimensions: 3 X 8
Heating & Cooling
- Heating features: Forced Air,Natural Gas
- Cooling features: Central Air,Electric
Interior Area
- Total structure area: 1,974
- Total interior livable area: 1,974 sqft
Kitchen
- Features: Breakfast Bar,Granite Counters,Dining Area,Flooring - HardWood
- Level: Main
- Area: 224
- Dimensions: 14 X 16
Laundry
- Features: Built-in Features,Flooring - Tile/Brick
- Level: Main
- Area: 88
- Dimensions: 8 X 11
Living Room
- Features: Fireplace - Gas,Flooring - HardWood
- Level: Main
- Area: 304
- Dimensions: 16 X 19
Office
- Features: Built-in Features,Flooring - HardWood
- Level: Main
- Area: 135
- Dimensions: 9 X 15
Primary Bathroom
- Features: Built-in Features,Flooring - HardWood
- Level: Main
- Area: 120
- Dimensions: 8 X 15
Primary Bedroom
- Features: Attached Bathroom,Flooring - HardWood,Walk-In Closet(s)
- Level: Main
- Area: 450
- Dimensions: 18 X 25
Property
Accessibility
- Accessibility features: Accessible Elevator Installed
Details
- Parcel number: 3329402710404
- Attached to another structure: Yes
- Zoning: RESIDENTIAL
- Special condition: Standard
Features
- Levels: One
- Stories: 1
- Pool features: None
- Patio & porch: Terrace
- Has view: Yes
- View description: City
Parking
- Total spaces: 2
- Parking features: Storage,Inside Entrance,Electric Vehicle Charging Station(s),Secured,Garage
- Has garage: Yes
- Attached garage spaces: 2
- Covered spaces: 2
Climate Risk is Financial Risk
Every home has a financial story beyond the listing price. Below, you’ll see the climate risks that could affect this property — and in Bills & Affordability, how those risks may influence repairs, insurance, utilities, and long-term value.
Biggest Threats for This Home
- Inland Flooding

- Winter Weather

- Earthquake

- Hurricane

- Lightning

How This Home’s Risks Compare
FEMA Declared Disasters Across Pennsylvania Counties
Understanding the Costs
Financial advisors generally recommend spending no more than 30% of your gross household income on housing costs. In practice, many households stretch to 35% or beyond — especially in high-cost markets.
Estimated Costs Today
| Monthly | Annual | |
|---|---|---|
| Mortgage | $4,930 | $59,160 |
| Home Insurance * | $329 | $3,948 |
| Property Taxes | $975 | $11,700 |
| Electricity | $224 | $2,692 |
| Total | $6,458 | $77,496 |
Income You'd Need if You Spent...
Pennsylvania FAIR Plan Programs
Insurance Placement Facility of Pennsylvania/FAIR Plan
 Wildfire
 Hail
Hail Wind
WindHow Costs Could Change Over Time
Climate risk is quickly impacting all of the major home ownership costs. Adjust the growth rates and percentage of income spent on housing below to see how your housing costs could change over the next 10 years — and what income you'd need to keep up.
Comparing Against the Market
Price Per Sq Ft
vs Other Active Listings
Avg $/sqft
vs Homes Sold Last Month
Median $/sqft
Current Market Trends
Median Price Per Square Foot
The median price per square foot of homes sold in this area each month. Compare this to this listing's price per square foot to gauge whether the home is priced in line with recent sales.
Historicals for This Listing
Zestimate History ($/sqft)
Price History
| Date | Event | Price |
|---|---|---|
| 2026-03-27 | Listed for sale | $975,000 |
| 2026-03-27 | Listing removed | $975,000 |
| 2025-10-01 | Listed for sale | $975,000 |
| 2025-10-01 | Listing removed | $975,000 |
| 2025-06-30 | Listed for sale | $975,000 |
| 2025-06-30 | Listing removed | $975,000 |
| 2025-01-02 | Listed for sale | $975,000 |
| 2024-12-30 | Listing removed | $975,000 |
| 2024-09-03 | Listed for sale | $975,000 |
| 2024-08-27 | Listing removed | $975,000 |
| 2024-07-16 | Listed for sale | $975,000 |
| 2024-06-13 | Listing removed | -- |
| 2024-05-03 | Listed for sale | $975,000 |
| 2024-05-03 | Listing removed | -- |
| 2024-02-02 | Listed for sale | $975,000 |
| 2024-02-02 | Listing removed | -- |
| 2023-08-31 | Listed for sale | $1,025,000 |
| 2023-08-31 | Listing removed | $1,050,000 |
| 2023-06-01 | Listed for sale | $1,050,000 |
| 2023-06-01 | Listing removed | $1,050,000 |
| 2023-03-02 | Listed for sale | $1,050,000 |
| 2023-02-28 | Listing removed | $1,050,000 |
| 2022-11-30 | Listed for sale | $1,050,000 |
| 2022-11-29 | Listing removed | $1,050,000 |
| 2022-08-29 | Listed for sale | $1,050,000 |
For Sale by Agent
 View on Zillow