



41 Deer Run, Brookfield, MA, 01506
About This Home
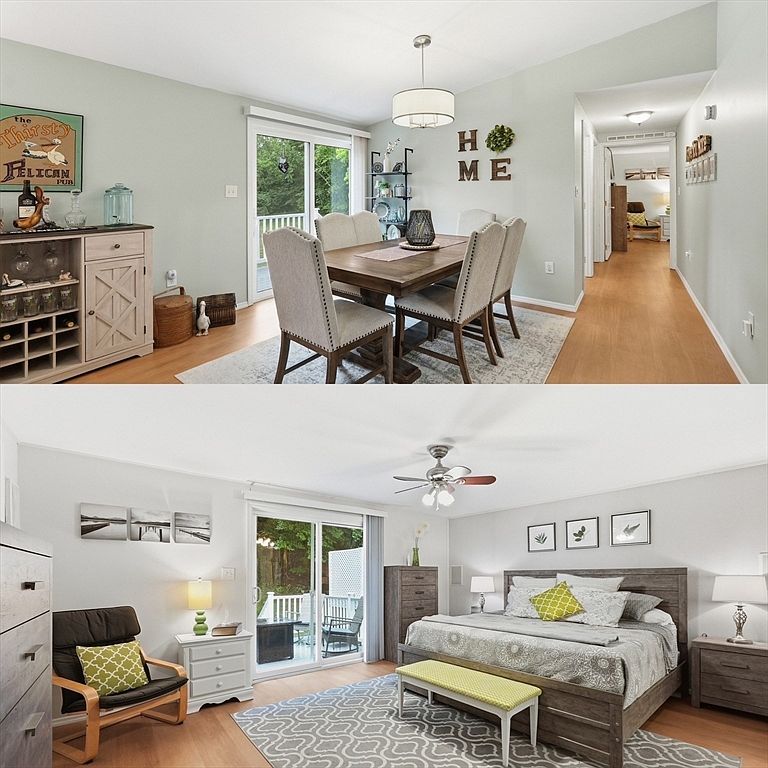
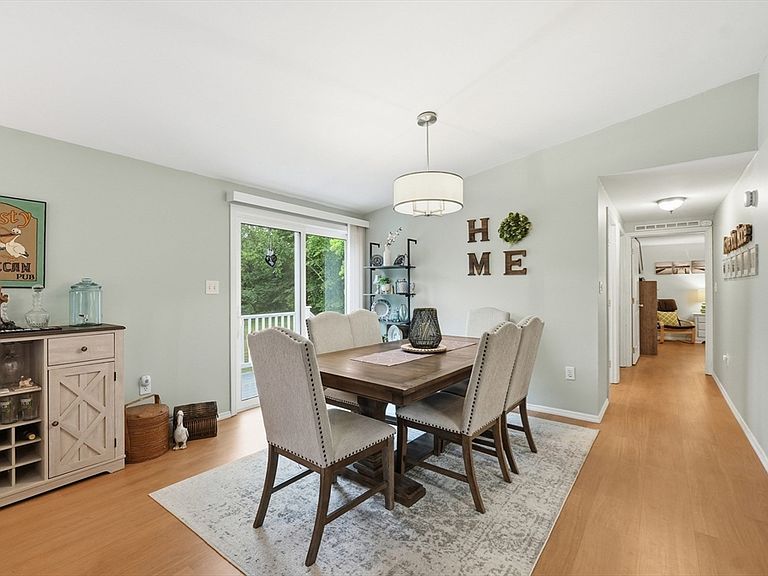
Welcome home to 41 Deer Run, located in the sought-after Brookfield Meadows 55+ community! Impeccably maintained & truly move-in ready, this bright & inviting home offers the perfect blend of comfort, convenience, & style. Recent updates include luxury vinyl plank flooring & fresh paint throughout. Featuring 2 bedrooms and 2 full baths, including a charming primary bedroom suite with private access to the rear deck. Great closets! The spacious kitchen offers abundant cabinet and counter space, a gas stove, breakfast bar, and convenient access to the laundry room. The open floor plan with vaulted ceilings flows seamlessly between the living and dining areas, creating an ideal space for everyday living and entertaining. Enjoy outdoor living with a private rear deck (no rear abutter!), three porches, attractive low-maintenance landscaping, a storage shed & ample parking. Clean & beautiful. Subject to park approval. Lot rent includes: water, sewer, taxes, road maintenance & trash removal.
Getting Around
 Car-Dependent
 Very Limited Transit
 Somewhat Bikeable
Schools
Construction
Condition
- Year built: 2009
Materials
- Foundation: Slab
Type & Style
- Home type: MobileManufactured
- Property subType: Mobile Home
Interior
Appliances
- Appliances included: Range,Dishwasher,Microwave,Refrigerator,Washer,Dryer
- Laundry features: First Floor,Gas Dryer Hookup
Bathroom1
- Level: First
Bathroom2
- Level: First
Bedroom2
- Level: First
Bedrooms & Bathrooms
- Bedrooms: 2
- Bathrooms: 2
- Full bathrooms: 2
Dining Room
- Level: First
Features
- Internet Available - Unknown
- Finished area above ground: 1,452
Heating & Cooling
- Heating features: Propane
- Cooling features: Central Air
Interior Area
- Total structure area: 1,452
- Total interior livable area: 1,452 sqft
Kitchen
- Level: First
Living Room
- Level: First
Master Bathroom
- Features: Yes
Master Bedroom
- Level: First
Property
Details
- Zoning: Manf. Home
Features
- Patio & porch: Porch,Deck
- Exterior features: Porch,Deck
Lot
- Features: Gentle Sloping
Parking
- Total spaces: 6
- Parking features: Off Street,Paved
- Has uncovered spaces: Yes
- Uncovered spaces: 6